Single-level living at its finest! Better than new construction and loaded with premium upgrades throughout, this stunning home offers the perfect blend of style, comfort, and functionality. From the moment you step inside, you'll appreciate the open-concept design, upscale finishes, and meticulous attention to detail. The heart of the home is the custom kitchen of your dreams, designed for both everyday living and entertaining. Features include a large center island, gorgeous granite countertops, a custom range hood, soft-close drawers and cabinets, and an impressive full wall of cabinetry and countertop space extending into the dining area for exceptional storage and serving space. The walk-in pantry is a showstopper with Titanium granite countertops, additional cabinetry, and abundant organization. The nearly new Café refrigerator and dishwasher—just two months old—add both style and convenience. Additional custom touches include a framed plate display wall and surround sound speakers in both the kitchen and living room.
The spacious dining area is filled with natural light and overlooks the fully fenced backyard through a large sliding glass door. Step outside to the deck and enjoy peaceful views of the pond, creating the perfect backdrop for morning coffee or evening relaxation. Retreat to the luxurious primary suite featuring a private full bath with dual sinks, a soaking tub, and a separate shower. The walk-in closet is beautifully appointed with custom built-in shelving, drawers, and cabinets, while the brand-new high-end carpet adds an extra touch of comfort and elegance. A convenient pocket door provides direct access from the closet to the main-level laundry room, with an additional hallway entrance for added convenience. The finished walk-out basement significantly expands the living space and is perfect for entertaining, relaxing, or accommodating guests. This impressive lower-level features two additional bedrooms, two spacious family rooms, a ¾ bathroom, and a large storage area, offering endless flexibility for your lifestyle needs. With exceptional upgrades, thoughtful design, scenic pond views, and true single-level living convenience with three bedrooms on the main level, this remarkable home is a rare opportunity that offers far more than new construction pricing and is only available due to relocation.
Closed
$580,000
15294 75th Cir NE, Otsego, MN 55330
5beds
3,300sqft
Single Family
Built in 2017
9,191 Square Feet Lot
$574,600 Zestimate®
$176/sqft
$3,256 Estimated rent
Home value
$574,600
$546,000 - $603,000
$3,256/mo
Zestimate® history
Owner options
List your home for rent
$3,256/mo
Rent Zestimate®
Find your next renter with Zillow Rental Manager. Plus, with online applications, you can quickly screen prospective tenants – for free.
$3,256/mo
Rent Zestimate®
Refinance and save
$3,681/mo
Est. payment
Refinancing to a lower rate could help reduce your monthly payments and save thousands over the life of the loan.
$3,681/mo
Est. payment
Explore your selling options
Work with a Zillow partner agent
Leverage their expertise and Zillow's premium Showcase listings to get your home seen by more buyers.
Get startedList with your own agent
Get your home in front of millions of buyers by listing it on Zillow.
Learn how to do itSell it yourself
Take full control of how buyers see your home on Zillow by listing For Sale by Owner (FSBO).
List your homeWhat's special
Fully fenced backyardLarge center islandOpen-concept designUpscale finishesScenic pond viewsGorgeous granite countertopsPremium upgrades throughout
Zillow last checked:
Listing updated:
Listed by:
Suzanne Linn 612-860-2016,
Edina Realty, Inc.
Bought with:
Sarah R Brown
Pemberton RE
Source: NorthstarMLS as distributed by MLS GRID,MLS#: 7104747
Facts & features
Interior
Bedrooms & bathrooms
- Bedrooms: 5
- Bathrooms: 3
- Full bathrooms: 2
- 3/4 bathrooms: 1
Bedroom
- Level: Main
- Area: 244.26 Square Feet
- Dimensions: 13.8x17.7
Bedroom 2
- Level: Main
- Area: 140 Square Feet
- Dimensions: 12.5x11.2
Bedroom 3
- Level: Main
- Area: 153.6 Square Feet
- Dimensions: 12x12.8
Bedroom 4
- Level: Lower
- Area: 173.88 Square Feet
- Dimensions: 13.8x12.6
Bedroom 5
- Level: Lower
- Area: 127.26 Square Feet
- Dimensions: 10.10x12.6
Deck
- Level: Main
- Area: 231.42 Square Feet
- Dimensions: 17.4x13.3
Dining room
- Level: Main
- Area: 99.99 Square Feet
- Dimensions: 10.10x9.9
Family room
- Level: Lower
- Area: 954.94 Square Feet
- Dimensions: 26.6x35.9
Foyer
- Level: Main
- Area: 118.68 Square Feet
- Dimensions: 6.9x17.2
Kitchen
- Level: Main
- Area: 298.62 Square Feet
- Dimensions: 18.9x15.8
Laundry
- Level: Main
- Area: 50.05 Square Feet
- Dimensions: 6.5x7.7
Living room
- Level: Main
- Area: 285.39 Square Feet
- Dimensions: 18.9x15.1
Patio
- Level: Lower
- Area: 77 Square Feet
- Dimensions: 10x7.7
Storage
- Level: Lower
- Area: 374.36 Square Feet
- Dimensions: 19.1x19.6
Heating
- Forced Air
Cooling
- Central Air
Appliances
- Included: Air-To-Air Exchanger, Chandelier, Cooktop, Dishwasher, Disposal, Dryer, Exhaust Fan, Gas Water Heater, Microwave, Refrigerator, Wall Oven, Washer, Water Softener Owned
- Laundry: Laundry Room, Main Level, Washer Hookup
Features
- Basement: Drain Tiled,Finished,Full,Storage Space,Sump Basket,Sump Pump,Walk-Out Access
- Number of fireplaces: 1
- Fireplace features: Gas, Living Room
Interior area
- Total structure area: 3,840
- Total interior livable area: 3,300 sqft
- Finished area above ground: 1,920
- Finished area below ground: 1,380
Property
Parking
- Total spaces: 3
- Parking features: Attached, Asphalt, Garage, Garage Door Opener, Insulated Garage
- Attached garage spaces: 3
- Has uncovered spaces: Yes
- Details: Garage Dimensions (29x21.9)
Accessibility
- Accessibility features: Soaking Tub
Features
- Levels: One
- Stories: 1
- Patio & porch: Deck, Patio
- Pool features: None
- Fencing: Chain Link,Full
Lot
- Size: 9,191 Square Feet
- Dimensions: 65 x 140 x 65 x 143
- Features: Tree Coverage - Light
Details
- Foundation area: 1920
- Parcel number: 118297001190
- Zoning description: Residential-Single Family
Construction
Type & style
- Home type: SingleFamily
- Property subtype: Single Family
Materials
- ICFs (Insulated Concrete Forms)
- Roof: Age Over 8 Years
Condition
- New construction: No
- Year built: 2017
Utilities & green energy
- Electric: Circuit Breakers
- Gas: Natural Gas
- Sewer: City Sewer/Connected
- Water: City Water/Connected
- Utilities for property: Underground Utilities
Community & HOA
HOA
- Has HOA: Yes
- Services included: Professional Mgmt, Sanitation
- HOA fee: $46 monthly
- HOA name: New Home Concepts
- HOA phone: 952-922-2500
Location
- Region: Otsego
Financial & listing details
- Price per square foot: $176/sqft
- Tax assessed value: $552,400
- Annual tax amount: $6,290
- Date on market: 7/6/2026
- Cumulative days on market: 50 days
Price history
| Date | Event | Price |
|---|---|---|
| 8/4/2026 | Sold | $580,000+0.9%$176/sqft |
Source:  NorthstarMLS as distributed by MLS GRID #7104747 Report a problem NorthstarMLS as distributed by MLS GRID #7104747 Report a problem | ||
| 7/27/2026 | Pending sale | $574,900$174/sqft |
Source: NorthstarMLS as distributed by MLS GRID #7104747 Report a problem | ||
| 7/6/2026 | Listed for sale | $574,900-4.2%$174/sqft |
Source: NorthstarMLS as distributed by MLS GRID #7104747 Report a problem | ||
| 7/6/2026 | Listing removed | $600,000$182/sqft |
Source: NorthstarMLS as distributed by MLS GRID #7076018 Report a problem | ||
| 6/18/2026 | Price change | $600,000-4%$182/sqft |
Source: NorthstarMLS as distributed by MLS GRID #7076018 Report a problem | ||
| 6/7/2026 | Listed for sale | $625,000+53.6%$189/sqft |
Source: NorthstarMLS as distributed by MLS GRID #7076018 Report a problem | ||
| 10/26/2018 | Sold | $406,873$123/sqft |
Source: NorthstarMLS as distributed by MLS GRID #4966267 Report a problem | ||
Public tax history
| Year | Property taxes | Tax assessment |
|---|---|---|
| 2025 | $5,778 +7.9% | $552,400 +6.4% |
| 2024 | $5,356 +4.6% | $519,200 +3.3% |
| 2023 | $5,122 -5.1% | $502,400 +19.1% |
| 2022 | $5,400 +5% | $421,800 +7.7% |
| 2021 | $5,144 +610.5% | $391,700 +5% |
| 2020 | $724 -17% | $373,100 +4.3% |
| 2019 | $872 +20.4% | $357,600 +694.7% |
| 2018 | $724 +654.2% | $45,000 +650% |
| 2017 | $96 | $6,000 |
Find assessor info on the county website
Neighborhood: 55330
Nearby homes
- $481,3003 bd3 ba2.2k sqft15280 75th Cir NE, Otsego, MN 55330Off Market
- $500,0004 bd3 ba3.8k sqft15306 75th Cir NE, Otsego, MN 55330Sold

- $528,3004 bd3 ba1.9k sqft15318 75th Cir NE, Otsego, MN 55330Off Market
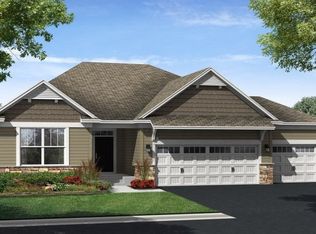
- $599,9005 bd4 ba3.9k sqft15268 75th Cir NE, Otsego, MN 55330For Sale

- $600,0005 bd3 ba3.8k sqft15269 75th Cir NE, Otsego, MN 55330Sold
- $395,3003 bd3 ba1.7k sqft15315 76th St NE, Otsego, MN 55330Off Market
- $405,9003 bd3 ba2.5k sqft15303 76th St NE, Otsego, MN 55330Off Market
- $501,8003 bd3 ba1.5k sqft15330 75th Cir NE, Otsego, MN 55330Off Market
Nearby schools
GreatSchools rating
- 8/10Otsego Elementary SchoolGrades: K-4Distance: 0.7 mi
- 8/10Prairie View Middle SchoolGrades: 5-8Distance: 3.3 mi
- 10/10Rogers Senior High SchoolGrades: 9-12Distance: 3.6 mi
Get a cash offer in 3 minutes
Find out how much your home could sell for in as little as 3 minutes with a no-obligation cash offer.
Estimated market value
$574,600
Get a cash offer in 3 minutes
Find out how much your home could sell for in as little as 3 minutes with a no-obligation cash offer.
Estimated market value
$574,600
- Minnesota
- Wright County
- Otsego
- 55330
- 15294 75th Cir NE
Nearby cities
Nearby zip codes
Other Otsego Topics
