Skip main navigation
Sold for $599,000
  • Listed by: Keller Williams Realty • Alyssa Barajas • Contact: 714-472-5568
    Bought with: Real Brokerage Technologies
    $599,000

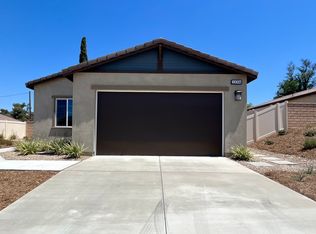
    15294 Highland Park Ct, Lake Elsinore, CA 92530

    3beds
    1,758sqft
    Single Family Residence
    Built in 2024
    9,204 Square Feet Lot
    $601,600 Zestimate®
    $341/sqft
    $3,595 Estimated rent

    Home value

    $601,600

    $547,000 - $662,000

    $3,595/mo

    Zestimate® history
    Loading
    Loading...

    Owner options

    List your home for rent

    $3,595/mo

    Rent Zestimate®

    Find your next renter with Zillow Rental Manager. Plus, with online applications, you can quickly screen prospective tenants – for free.

    Learn more

    $3,595/mo

    Rent Zestimate®

    Refinance and save

    $3,978/mo

    Est. payment

    Refinancing to a lower rate could help reduce your monthly payments and save thousands over the life of the loan.

    See today's rates

    $3,978/mo

    Est. payment

    Explore your selling options

    Work with a Zillow partner agent

    Leverage their expertise and Zillow's premium Showcase listings to get your home seen by more buyers.

    Get started

    List with your own agent

    Get your home in front of millions of buyers by listing it on Zillow.

    Learn how to do it

    Sell it yourself

    Take full control of how buyers see your home on Zillow by listing For Sale by Owner (FSBO).

    List your home

    What's special

    Private backyardLarge islandNeutral contemporary colorsQuiet cul-de-sacModern design throughoutSingle-story layoutLarge windows
    You must come here for the VIEWS! Photos do not due justice with the lake views you have from your backyard! Just minutes from HWY 74 and only 27 miles from Rancho Mission Viejo. This one year old home with over $60,000 worth of upgrades in this stunning MOVE IN READY home. Tucked away on a quiet cul-de-sac, this corner-lot home offers a truly tranquil setting with scenic views in every direction. With an open floor plan and modern design throughout, the home feels light, airy, and effortlessly inviting. Neutral, contemporary colors paired with large windows create a soothing atmosphere filled with natural light and a sense of openness. The single-story layout features 9-foot ceilings, upgraded wood plank flooring, and recessed lighting throughout. The heart of the home is the beautifully designed kitchen with granite countertops, stainless steel appliances, a large island, walk-in pantry, and a modern one-touch faucet. Ideal for entertaining or gathering with family. all the bedrooms do not share any walls creating so much privacy. The spacious living area flows seamlessly to the backyard, enhancing the indoor and outdoor lifestyle. The private backyard is a peaceful retreat, offering upgraded landscaping and stunning lake and San Jacinto mountain views. The primary suite provides a calming escape with a large walk-in closet and serene views, while the flexible floor plan includes a den with potential for a 4th bedroom and a mudroom with the option to convert into a third bathroom. Additional highlights include smart home features, EV charging capability, a two-car garage, ample parking, and one of the best lots in the neighborhood. Located near three community parks and close to Launch Pointe for boating, dining, and outdoor recreation, this home blends modern comfort with a peaceful, resort-like setting.

    Zillow last checked:

    Listing updated:

    Listed by:

    Alyssa Barajas DRE #02067250 714-472-5568,

    Keller Williams Realty

    Bought with:

    Steven Vidal, DRE #01957615

    Real Brokerage Technologies

    Source: CRMLS,MLS#: PW26010460MLS LogoOriginating MLS: California Regional MLS

    Facts & features

    Interior

    Bedrooms & bathrooms
    • Bedrooms: 3
    • Bathrooms: 2
    • Full bathrooms: 2
    • Main level bathrooms: 2
    • Main level bedrooms: 3
    Rooms
    • Room types: Bedroom, Den, Entry/Foyer, Family Room, Kitchen, Living Room
    Bedroom
    • Features: All Bedrooms Down
    Bathroom
    • Features: Bathtub, Tub Shower
    Kitchen
    • Features: Granite Counters
    Heating
    • Central
    Cooling
    • Central Air
    Appliances
    • Included: Gas Cooktop, Gas Oven, Gas Range
    • Laundry: Laundry Closet
    Features
    • Eat-in Kitchen, Recessed Lighting, All Bedrooms Down
    • Flooring: Laminate
    • Has fireplace: No
    • Fireplace features: None
    • Common walls with other units/homes: No Common Walls
    Interior area
    • Total interior livable area: 1,758 sqft

    Property

    Parking
    • Total spaces: 2
    • Parking features: Garage - Attached
    • Attached garage spaces: 2
    Features
    • Levels: One
    • Stories: 1
    • Entry location: front
    • Patio & porch: Front Porch
    • Pool features: None, Association
    • Fencing: Brick
    • Has view: Yes
    • View description: Hills, Lake, Mountain(s), Neighborhood
    • Has water view: Yes
    • Water view: Lake
    Lot
    • Size: 9,204 Square Feet
    • Features: 0-1 Unit/Acre, Back Yard, Front Yard, Landscaped
    Details
    • Parcel number: 387080023
    • Special conditions: Standard

    Construction

    Type & style
    • Home type: SingleFamily
    • Property subtype: Single Family Residence
    Materials
    • Foundation: Slab
    Condition
    • Updated/Remodeled,Turnkey
    • New construction: No
    • Year built: 2024

    Utilities & green energy

    • Electric: 220 Volts in Garage
    • Sewer: Public Sewer
    • Water: Public
    • Utilities for property: Cable Available
    Green energy
    • Energy generation: Solar

    Community & HOA

    Community
    • Features: Curbs, Lake, Mountainous, Park, Street Lights, Sidewalks
    HOA
    • Has HOA: Yes
    • Amenities included: Picnic Area, Playground, Pool, Trail(s)
    • HOA fee: $128 monthly
    • HOA name: Seabreeze Management
    • HOA phone: 800-232-7517
    Location
    • Region: Lake Elsinore

    Financial & listing details

    • Price per square foot: $341/sqft
    • Tax assessed value: $574,315
    • Date on market: 1/27/2026
    • Cumulative days on market: 66 days
    • Listing terms: Cash,Cash to Existing Loan,Cash to New Loan,Conventional,1031 Exchange,FHA,Submit

    Price history

    DateEventPrice
    5/4/2026Sold$599,000$341/sqft
    Source: CRMLS #PW26010460 Report a problem
    4/3/2026Pending sale$599,000$341/sqft
    Source: CRMLS #PW26010460 Report a problem
    3/3/2026Price change$599,000-1.8%$341/sqft
    Source: CRMLS #PW26010460 Report a problem
    2/14/2026Price change$610,000-1.5%$347/sqft
    Source: CRMLS #PW26010460 Report a problem
    1/27/2026Listed for sale$619,000+9.8%$352/sqft
    Source: CRMLS #PW26010460 Report a problem
    7/17/2024Sold$563,500$321/sqft
    Source: Public Record Report a problem

    Public tax history

    YearProperty taxesTax assessment
    2026-- $574,315 +2%
    2025$3,562 +552.4%$563,054 +3321.6%
    2024$546 $16,456
    Find assessor info on the county website

    Neighborhood: 92530

    Nearby schools

    GreatSchools rating
    Schools provided by the listing agent
    • High: Lakeside

    Source: CRMLS. This data may not be complete. We recommend contacting the local school district to confirm school assignments for this home.

    Get a cash offer in 3 minutes
    Find out how much your home could sell for in as little as 3 minutes with a no-obligation cash offer.
    Estimated market value
    $601,600
    Get a cash offer in 3 minutes
    Find out how much your home could sell for in as little as 3 minutes with a no-obligation cash offer.
    Estimated market value
    $601,600