Welcome to 15294 Madrone Drive, an exceptional residence offering an absolutely breathtaking 220-degree panoramic lake view—arguably the finest in North Lake Elsinore’s highly sought-after Shore Pointe community. This beautifully upgraded two-story home features 4 bedrooms and 3 bathrooms, with a flexible downstairs space ideal for a potential 5th bedroom, media room, or guest suite. All four bedrooms are located upstairs, creating a thoughtful separation of living and private spaces. The interior has been completely upgraded, highlighted by a brand-new kitchen with shaker cabinets adorned with freshly installed quartz countertops, and finished with upgrades stainless steel appliances. From the kitchen island, the great room opens seamlessly, connecting the dining area and family room to create the perfect for both everyday living and entertaining. A custom entertainment niche and expansive windows throughout the home capture stunning lake views from most rooms. All three bathrooms have been completely renovated as well, bringing new life and style into this home. Step outside to a truly resort-style backyard designed for entertaining and relaxation. Enjoy a relaxing dip in the in-ground hot tub featuring a beach-style entry and cascading waterfall, or sweat out the stress in the adjacent sauna. A gazebo with built-in heaters create the perfect setting for evenings spent unwinding while taking in unforgettable sunsets over the lake. The entire backyard is finished with stamped and stained concrete, offering a cohesive and low-maintenance outdoor space—all with panoramic lake views as the backdrop. Additional highlights include RV access and parking with elegant wrought-iron gates, as well as a prime location within walking distance to McVicker Park. Conveniently close to schools, churches, shopping, and dining, with easy access to the I-15 freeway and Ortega Highway, connecting the lake community to the beach community. Panoramic lake views of this magnitude are seldom available, positioning this home as one of Shore Pointe’s most desirable offerings.
Sold for $670,000
Listed by: First Team Real Estate • Lars Nordstrom • Contact: 714-974-9191
Bought with: Link Brokerages
$670,000
15294 Madrone Ct, Lake Elsinore, CA 92530
4beds
2,000sqft
Single Family Residence
Built in 2003
7,405 Square Feet Lot
$-- Zestimate®
$335/sqft
$2,960 Estimated rent
Home value
Not available
Estimated sales range
Not available
$2,960/mo
Zestimate® history
Owner options
List your home for rent
$2,960/mo
Rent Zestimate®
Find your next renter with Zillow Rental Manager. Plus, with online applications, you can quickly screen prospective tenants – for free.
$2,960/mo
Rent Zestimate®
Refinance and save
$4,405/mo
Est. payment
Refinancing to a lower rate could help reduce your monthly payments and save thousands over the life of the loan.
$4,405/mo
Est. payment
Explore your selling options
Work with a Zillow partner agent
Leverage their expertise and Zillow's premium Showcase listings to get your home seen by more buyers.
Get startedList with your own agent
Get your home in front of millions of buyers by listing it on Zillow.
Learn how to do itSell it yourself
Take full control of how buyers see your home on Zillow by listing For Sale by Owner (FSBO).
List your homeWhat's special
Zillow last checked:
Listing updated:
Listed by:
Lars Nordstrom DRE #01768982 714-345-8579,
First Team Real Estate,
Alisha Tasch DRE #02060799 714-974-9191,
First Team Real Estate
Bought with:
Mike Quiroga, DRE #01993730
Link Brokerages
Source: CRMLS,MLS#: PW26019241 Originating MLS: California Regional MLS
Originating MLS: California Regional MLSFacts & features
Interior
Bedrooms & bathrooms
- Bedrooms: 4
- Bathrooms: 3
- Full bathrooms: 3
- Main level bathrooms: 1
Rooms
- Room types: Bedroom, Family Room, Game Room, Living Room
Bedroom
- Features: All Bedrooms Up
Bathroom
- Features: Dual Sinks, Quartz Counters, Remodeled
Kitchen
- Features: Kitchen Island, Quartz Counters, Remodeled, Updated Kitchen
Heating
- Central
Cooling
- Central Air
Appliances
- Included: Dishwasher, Gas Range, Microwave, Refrigerator
- Laundry: Inside, Laundry Room, Upper Level
Features
- Ceiling Fan(s), Eat-in Kitchen, Quartz Counters, All Bedrooms Up
- Flooring: Laminate
- Doors: Sliding Doors
- Windows: Double Pane Windows
- Has fireplace: No
- Fireplace features: None
- Common walls with other units/homes: No Common Walls
Interior area
- Total interior livable area: 2,000 sqft
Property
Parking
- Total spaces: 4
- Parking features: Direct Access, Door-Single, Driveway, Garage Faces Front, Garage, RV Potential, RV Access/Parking
- Attached garage spaces: 2
- Uncovered spaces: 2
Features
- Levels: Two
- Stories: 2
- Entry location: Front Door
- Patio & porch: Concrete, Front Porch, Open, Patio, Wrap Around
- Pool features: None
- Has spa: Yes
- Spa features: In Ground, Private
- Fencing: Block,Wrought Iron
- Has view: Yes
- View description: Hills, Lake, Mountain(s), Neighborhood, Panoramic
- Has water view: Yes
- Water view: Lake
Lot
- Size: 7,405 Square Feet
- Features: Cul-De-Sac, Irregular Lot
Details
- Parcel number: 394300014
- Special conditions: Standard
Construction
Type & style
- Home type: SingleFamily
- Architectural style: Mediterranean
- Property subtype: Single Family Residence
Materials
- Stucco
- Foundation: Slab
- Roof: Concrete,Spanish Tile
Condition
- Updated/Remodeled
- New construction: No
- Year built: 2003
Utilities & green energy
- Sewer: Public Sewer
- Water: Public
- Utilities for property: Cable Available, Electricity Connected, Natural Gas Connected, Sewer Connected, Water Connected
Community & HOA
Community
- Features: Street Lights, Suburban, Sidewalks
HOA
- Has HOA: Yes
- Amenities included: Trail(s)
- HOA fee: $130 monthly
- HOA name: Shore Pointe
- HOA phone: 951-296-5640
Location
- Region: Lake Elsinore
Financial & listing details
- Price per square foot: $335/sqft
- Tax assessed value: $260,053
- Date on market: 1/27/2026
- Cumulative days on market: 125 days
- Listing terms: Cash,Cash to New Loan
- Exclusions: Staging furnishings, personal property
- Road surface type: Paved
Price history
| Date | Event | Price |
|---|---|---|
| 7/1/2026 | Sold | $670,000-4.1%$335/sqft |
Source:  CRMLS #PW26019241 Report a problem CRMLS #PW26019241 Report a problem | ||
| 6/29/2026 | Pending sale | $699,000$350/sqft |
Source: CRMLS #PW26019241 Report a problem | ||
| 6/1/2026 | Contingent | $699,000$350/sqft |
Source: CRMLS #PW26019241 Report a problem | ||
| 5/29/2026 | Listed for sale | $699,000$350/sqft |
Source: CRMLS #PW26019241 Report a problem | ||
| 3/27/2026 | Contingent | $699,000$350/sqft |
Source: CRMLS #PW26019241 Report a problem | ||
| 3/6/2026 | Listed for sale | $699,000$350/sqft |
Source: CRMLS #PW26019241 Report a problem | ||
| 2/27/2026 | Contingent | $699,000$350/sqft |
Source: CRMLS #PW26019241 Report a problem | ||
| 2/19/2026 | Listed for sale | $699,000$350/sqft |
Source: CRMLS #PW26019241 Report a problem | ||
| 2/12/2026 | Contingent | $699,000$350/sqft |
Source: CRMLS #PW26019241 Report a problem | ||
| 1/28/2026 | Price change | $699,000+21.6%$350/sqft |
Source: CRMLS #PW26019241 Report a problem | ||
| 5/20/2021 | Pending sale | $575,000+130%$288/sqft |
Source: CRMLS #IG21087685 Report a problem | ||
| 1/31/2013 | Sold | $250,000-9.4%$125/sqft |
Source: Agent Provided Report a problem | ||
| 12/7/2012 | Listed for sale | $276,000+84%$138/sqft |
Source: Homepath #IG12148986 Report a problem | ||
| 9/11/2012 | Listing removed | $150,000$75/sqft |
Source: Realty Executives #T12104952 Report a problem | ||
| 8/22/2012 | Listed for sale | $150,000$75/sqft |
Source: Realty Executives #T12104952 Report a problem | ||
Public tax history
| Year | Property taxes | Tax assessment |
|---|---|---|
| 2016 | -- | $260,053 +1.5% |
| 2015 | $4,241 -7.9% | $256,149 +2% |
| 2014 | $4,606 | $251,134 +0.5% |
| 2013 | -- | $250,000 +22.5% |
| 2012 | -- | $204,000 +1.5% |
| 2011 | -- | $201,000 +14.2% |
| 2010 | -- | $176,000 -22.1% |
| 2009 | -- | $226,000 -41.1% |
| 2008 | -- | $384,000 -13.5% |
| 2007 | -- | $443,700 +2% |
| 2006 | -- | $435,000 +37.3% |
| 2005 | -- | $316,710 |
Find assessor info on the county website
Neighborhood: 92530
Nearby homes
- $670,0004 bd3 ba2k sqft15294 Madrone Ct, Lake Elsinore, CA 92530Sold
- $243,3463 bd2 ba1.3k sqft15298 Madrone Ct, Lake Elsinore, CA 92530Off Market
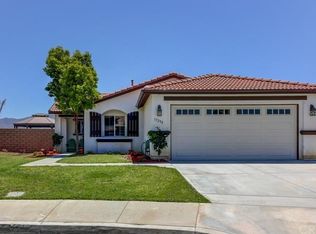
- $314,7274 bd3 ba1.9k sqft15290 Madrone Ct, Lake Elsinore, CA 92530Off Market
- $654,1004 bd3 ba2k sqft15290 Madrone Ct, Lake Elsinore, CA 92530Off Market
- $254,0003 bd2 ba1.3k sqft15306 Mesquite Dr, Lake Elsinore, CA 92530Off Market
- $640,600-- bd-- ba-- sqft15282 Madrone Ct, Lake Elsinore, CA 92530Off Market
- $585,0003 bd3 ba2k sqft15302 Madrone Ct, Lake Elsinore, CA 92530Sold
- $585,0004 bd3 ba2k sqft15302 Madrone Ct, Lake Elsinore, CA 92530Sold
Nearby schools
GreatSchools rating
- 7/10Rice Canyon Elementary SchoolGrades: K-5Distance: 0.7 mi
- 2/10Terra Cotta Middle SchoolGrades: 6-8Distance: 0.4 mi
- 4/10Lakeside High SchoolGrades: 9-12Distance: 1.5 mi
Schools provided by the listing agent
- Elementary: Rice Canyon
- Middle: Terra Cotta
- High: Lakeside
Source: CRMLS. This data may not be complete. We recommend contacting the local school district to confirm school assignments for this home.


Get pre-qualified for a loan
At Zillow Home Loans, we can pre-qualify you in as little as 5 minutes with no impact to your credit score.An equal housing lender. NMLS #10287.
- California
- Riverside County
- Lake Elsinore
- 92530
- 15294 Madrone Ct
Nearby cities
Nearby zip codes
Other Lake Elsinore Topics
