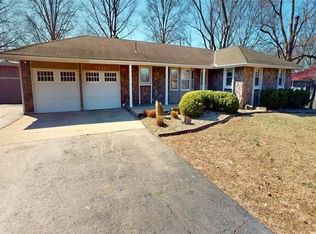
This home sets on a lovely almost 2 acre shaded lot in Basehor-Linwood school district. This was a custom built home that has had one owner for 53 years. Very well maintained with a formal living and dining rooms, main level family room with a fireplace and an addition of a breakfast/sunroom with a laundry closet on the main level. The kitchen has a newer stove and Berber style carpet. Brand new deck! All of the closets are cedar lined. There's a spacious master with attached master bath. An additional two bedrooms on the main level, as well. There is a stair lift that can stay with the home. In the finished lower level is a recreation area and large bookshelf along two walls that would make a great office space. It also has a fireplace to keep you warm on those cold winter evenings and a half bath. POOL TABLE STAYS! The two garage bays are separated and both have places for storage and tools. There is an additional laundry hook-up in the lower level, too. There is a shed to keep all your yard tools in. You'll love this quiet neighborhood with the country atmosphere on paved roads!
Sold
Price Unknown
15294 Skyway Dr, Bonner Springs, KS 66012
3beds
2,398sqft
Single Family Residence
Built in 1972
1.87 Acres Lot
$330,600 Zestimate®
$--/sqft
$2,572 Estimated rent
Home value
$330,600
$278,000 - $397,000
$2,572/mo
Zestimate® history
Owner options
List your home for rent
$2,572/mo
Rent Zestimate®
Find your next renter with Zillow Rental Manager. Plus, with online applications, you can quickly screen prospective tenants – for free.
$2,572/mo
Rent Zestimate®
Refinance and save
Refinancing to a lower rate could help reduce your monthly payments and save thousands over the life of the loan.
Explore your selling options
Work with a Zillow partner agent
Leverage their expertise and Zillow's premium Showcase listings to get your home seen by more buyers.
Get startedList with your own agent
Get your home in front of millions of buyers by listing it on Zillow.
Learn how to do itSell it yourself
Take full control of how buyers see your home on Zillow by listing For Sale by Owner (FSBO).
List your homeWhat's special
Large bookshelfCustom built homeNew deck
Zillow last checked:
Listing updated:
Listed by:
Denise Garrett 816-564-5023,
Platinum Realty LLC
Bought with:
Non MLS
Non-MLS Office
Source: Heartland MLS as distributed by MLS GRID,MLS#: 2564848
Facts & features
Interior
Bedrooms & bathrooms
- Bedrooms: 3
- Bathrooms: 3
- Full bathrooms: 2
- 1/2 bathrooms: 1
Primary bedroom
- Features: All Carpet, All Drapes/Curtains, Cedar Closet(s), Walk-In Closet(s)
- Level: Main
Bedroom 1
- Features: All Carpet, Cedar Closet(s)
- Level: Main
Bedroom 2
- Features: All Carpet
- Level: Main
Primary bathroom
- Features: Cedar Closet(s), Laminate Counters, Linoleum, Shower Only
- Level: Main
Bathroom 1
- Features: Laminate Counters, Shower Over Tub, Vinyl
- Level: Main
Dining room
- Features: All Carpet
- Level: Main
Family room
- Features: All Carpet, Brick Floor
- Level: Main
Half bath
- Level: Basement
Kitchen
- Features: Carpet, Ceiling Fan(s)
- Level: Main
Living room
- Features: All Carpet
- Level: Main
Recreation room
- Features: All Carpet, Built-in Features, Fireplace
- Level: Basement
Sun room
- Features: All Carpet, Ceiling Fan(s)
- Level: Main
Heating
- Natural Gas
Cooling
- Electric
Appliances
- Included: Dishwasher, Disposal, Exhaust Fan, Built-In Electric Oven
- Laundry: Laundry Closet, Main Level
Features
- Cedar Closet, Ceiling Fan(s), Stained Cabinets, Walk-In Closet(s)
- Flooring: Carpet, Vinyl
- Windows: Window Coverings, Thermal Windows
- Basement: Concrete,Daylight,Finished,Full,Interior Entry
- Number of fireplaces: 2
- Fireplace features: Family Room, Recreation Room
Interior area
- Total structure area: 2,398
- Total interior livable area: 2,398 sqft
- Finished area above ground: 1,614
- Finished area below ground: 784
Property
Parking
- Total spaces: 2
- Parking features: Attached, Basement, Garage Faces Side
- Attached garage spaces: 2
Accessibility
- Accessibility features: Stair Lift
Features
- Patio & porch: Deck
- Has spa: Yes
- Spa features: Hot Tub
Lot
- Size: 1.87 Acres
- Dimensions: 306 x 266
- Features: Acreage
Details
- Additional structures: Shed(s)
- Parcel number: 0521872604003008.000
Construction
Type & style
- Home type: SingleFamily
- Architectural style: Traditional
- Property subtype: Single Family Residence
Materials
- Vinyl Siding
- Roof: Composition
Condition
- Year built: 1972
Utilities & green energy
- Sewer: Septic Tank
- Water: Rural
Community & HOA
Community
- Security: Smoke Detector(s)
- Subdivision: Tanglewood West
HOA
- Has HOA: No
Location
- Region: Bonner Springs
Financial & listing details
- Tax assessed value: $322,320
- Annual tax amount: $4,493
- Date on market: 7/22/2025
- Listing terms: Cash,Conventional,FHA,VA Loan
- Ownership: Estate/Trust
- Road surface type: Paved
Price history
| Date | Event | Price |
|---|---|---|
| 8/11/2025 | Sold | -- |
Source:  Heartland MLS as distributed by MLS GRID #2564848 Report a problem Heartland MLS as distributed by MLS GRID #2564848 Report a problem | ||
| 7/29/2025 | Pending sale | $359,000$150/sqft |
Source: Heartland MLS as distributed by MLS GRID #2564848 Report a problem | ||
| 7/23/2025 | Listed for sale | $359,000$150/sqft |
Source: Heartland MLS as distributed by MLS GRID #2564848 Report a problem | ||
Public tax history
| Year | Property taxes | Tax assessment |
|---|---|---|
| 2025 | $4,364 -2.9% | $37,066 -3.9% |
| 2024 | $4,492 +7.6% | $38,584 +3% |
| 2023 | $4,175 +6.8% | $37,461 +12.8% |
| 2022 | $3,908 +28427.6% | $33,205 +12% |
| 2021 | $14 -99.6% | $29,647 +12.8% |
| 2020 | $3,146 +5.9% | $26,274 +5.3% |
| 2019 | $2,970 +8.3% | $24,940 +8.4% |
| 2018 | $2,741 +4.6% | $23,004 +4.8% |
| 2017 | $2,620 +3.6% | $21,944 +3% |
| 2016 | $2,528 | $21,305 +6.7% |
| 2015 | $2,528 +7.5% | $19,966 |
| 2014 | $2,352 | $19,966 |
| 2013 | -- | $19,966 |
| 2012 | -- | $19,966 |
| 2011 | -- | -- |
| 2010 | -- | $21,170 |
| 2009 | -- | $21,170 |
| 2008 | -- | $21,170 +5.7% |
| 2007 | -- | $20,033 |
| 2006 | -- | $20,033 |
| 2005 | -- | $20,033 +7.2% |
| 2004 | -- | $18,687 +6.2% |
| 2003 | -- | $17,595 |
| 2002 | -- | $17,595 +16.1% |
| 2000 | -- | $15,157 |
Find assessor info on the county website
Neighborhood: 66012
Nearby homes
- $311,1003 bd1 ba1.4k sqft15270 Skyway Dr, Bonner Springs, KS 66012Off Market
- $370,0003 bd2 ba1.9k sqft15892 154th St, Bonner Springs, KS 66012Off Market
- $--3 bd3 ba2.1k sqft15299 Prairieview Rd, Bonner Springs, KS 66012Sold
- $--3 bd3 ba3.2k sqft15293 Skyway Dr, Bonner Springs, KS 66012Sold
- $397,1004 bd3 ba1.7k sqft15309 Skyway Dr, Bonner Springs, KS 66012Off Market
- $430,5005 bd3 ba-- sqft710 154th Cir, Basehor, KS 66012Off Market
- $--3 bd3 ba2.9k sqft18380 154th Ter, Basehor, KS 66007Sold
- $334,9003 bd2 ba1.8k sqft15337 Skyway Dr, Bonner Springs, KS 66012Off Market
Nearby schools
GreatSchools rating
- 7/10Glenwood Ridge Elementary SchoolGrades: PK-5Distance: 2.1 mi
- 8/10Basehor-Linwood Middle SchoolGrades: 6-8Distance: 2.3 mi
- 8/10Basehor-Linwood High SchoolGrades: 9-12Distance: 4.7 mi
Schools provided by the listing agent
- Elementary: Glenwood Ridge
- Middle: Basehor-Linwood
- High: Basehor-Linwood
Source: Heartland MLS as distributed by MLS GRID. This data may not be complete. We recommend contacting the local school district to confirm school assignments for this home.
Get a cash offer in 3 minutes
Find out how much your home could sell for in as little as 3 minutes with a no-obligation cash offer.
Estimated market value
$330,600
Get a cash offer in 3 minutes
Find out how much your home could sell for in as little as 3 minutes with a no-obligation cash offer.
Estimated market value
$330,600
- Kansas
- Leavenworth County
- Bonner Springs
- 66012
- 15294 Skyway Dr
Nearby cities
Nearby zip codes
Other Bonner Springs Topics
