Skip main navigation
Off market
  • $731,900

    15294 Southern Martin St, Winter Garden, FL 34787

    4beds
    3,074sqft
    Single Family Residence
    Built in 2017
    6,250 Square Feet Lot
    $731,900 Zestimate®
    $238/sqft
    $3,464 Estimated rent

    Home value

    $731,900

    $695,000 - $768,000

    $3,464/mo

    Zestimate® history
    Loading
    Loading...

    Owner options

    List your home for rent

    $3,464/mo

    Rent Zestimate®

    Find your next renter with Zillow Rental Manager. Plus, with online applications, you can quickly screen prospective tenants – for free.

    Learn more

    $3,464/mo

    Rent Zestimate®

    Refinance and save

    $5,354/mo

    Est. payment

    Refinancing to a lower rate could help reduce your monthly payments and save thousands over the life of the loan.

    See today's rates

    $5,354/mo

    Est. payment

    Explore your selling options

    Work with a Zillow partner agent

    Leverage their expertise and Zillow's premium Showcase listings to get your home seen by more buyers.

    Get started

    List with your own agent

    Get your home in front of millions of buyers by listing it on Zillow.

    Learn how to do it

    Sell it yourself

    Take full control of how buyers see your home on Zillow by listing For Sale by Owner (FSBO).

    List your home

    What's special

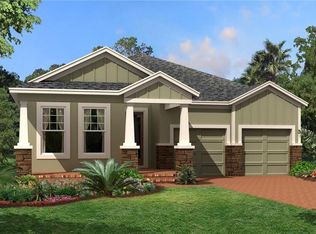
    Honey! Stop the car! This absolutely beautiful 2017 MI Home (Dorchester model) features 4 bedrooms, 2.5 bathrooms, a large upstairs bonus room, a first floor flex space, a gourmet kitchen, a 2 car garage, and a private and spacious fenced back yard, all situated on a lot backing up to a golf course with NO REAR NEIGHBORS!! Inside, you'll love the elegant interior finishes and color choices throughout, the 9 ft ceilings, the abundance of natural lighting, the open floor plan, and the exquisite white oak style 12"x24" ceramic tile. This gourmet kitchen is every chef's dream and the perfect place to hang out with family and friends! It features 42" painted linen Timberlake cabinets w/crown molding, custom pulls, granite countertops, an expansive island with bar seating, stainless steel appliances, a gas range, and a double oven. Kitchen overlooks your dining room, family room and outdoor patio areas - so even if you are doing dishes, you still get to be part of the fun! This home is light, bright, open, and flows seamlessly which makes it perfect for entertaining! You'll love your private and spacious first floor master retreat featuring two large walk-in closets, tray ceilings, and a spa-like master bathroom with dual vanities, and a large walk-in seamless glass shower. Outside your pavered driveway, custom garage doors, and covered front porch all contribute to a beautiful first impression! But most of all, you'll relish your private screened-in back patio overlooking your fully fenced back yard and the golf course beyond. There is plenty of room in this back yard to add a pool, a hot-tub, and/or a fire pit! Imagine watching Disney fireworks from the comfort of your personally designed back yard oasis! Additional home upgrades: a tankless water heater, a natural gas line, and home is pre-wired for a pool! The Summerlake community is incredible as well! Your HOA takes care of all of your lawn maintenance including mowing, hedging, trimming, etc...and offers a community pool, tennis courts, bike and exercise paths, playgrounds, a dog park, and a gym! Home is located less than 2 miles from Horizon West where you can find a grocery store, restaurants and shopping! AND you are just a short drive from downtown Winter Garden, Disney, and all the parks! Don't miss out! Call me today to set up a private showing!

    This property is off market, which means it's not currently listed for sale or rent on Zillow. This may be different from what's available on other websites or public sources.

    Originating MLS: West Volusia

    Facts & features

    Interior

    Bedrooms & bathrooms
    • Bedrooms: 4
    • Bathrooms: 3
    • Full bathrooms: 2
    • 1/2 bathrooms: 1
    Heating
    • Heat pump, Electric
    Cooling
    • Central
    Appliances
    • Included: Dishwasher, Garbage disposal, Microwave, Range / Oven
    Features
    • Ceiling Fans(s), Eating Space In Kitchen, High Ceiling(s), Master Bedroom Downstairs, Open Floorplan, Walk-In Closet(s), Kitchen/Family Room Combo, Solid Surface Counters, Window Treatments, Tray Ceiling(s)
    • Flooring: Tile, Carpet
    Interior area
    • Total interior livable area: 3,074 sqft

    Property

    Parking
    • Total spaces: 2
    • Parking features: Garage - Attached
    Features
    • Levels: Two
    Lot
    • Size: 6,250 Square Feet
    Details
    • Parcel number: 272333832100380
    • Zoning: P-D

    Construction

    Type & style
    • Home type: SingleFamily
    • Property subtype: Single Family Residence
    Materials
    • masonry
    • Roof: Composition
    Condition
    • Year built: 2017

    Utilities & green energy

    • Sewer: Public Sewer
    • Water: Public
    • Utilities for property: Cable Available

    Community & HOA

    Community
    • Subdivision: SUMMERLAKE PD PH 4A
    HOA
    • Has HOA: Yes
    • Amenities included: Playground, Fitness Center, Pool, Tennis Court(s)
    • Services included: Community Pool, Maintenance Grounds
    • HOA fee: $168 monthly
    Location
    • Region: Winter Garden

    Financial & listing details

    • Price per square foot: $238/sqft
    • Tax assessed value: $626,469
    • Annual tax amount: $10,277
    • Listing terms: Cash, Conventional, FHA, VA Loan
    • Ownership: Fee Simple

    Price history

    DateEventPrice
    5/20/2021Sold$550,000$179/sqft
    Source: Public Record Report a problem
    3/24/2021Pending sale$550,000$179/sqft
    Source: Stellar MLS #O5931253 Report a problem
    3/19/2021Listed for sale$550,000+21.1%$179/sqft
    Source: Stellar MLS #O5931253 Report a problem
    3/18/2020Sold$454,150-1.3%$148/sqft
    Source: Agent Provided Report a problem
    2/18/2020Pending sale$459,900$150/sqft
    Source: WATSON REALTY CORP #O5839084 Report a problem
    2/13/2020Listed for sale$459,900+9.9%$150/sqft
    Source: WATSON REALTY CORP #O5839084 Report a problem
    9/22/2017Sold$418,400$136/sqft
    Source: Public Record Report a problem

    Public tax history

    YearProperty taxesTax assessment
    2024$10,277 +15.6%$591,017 +10%
    2023$8,892 +10.9%$537,288 +10%
    2022$8,020 +21%$488,444 +13.6%
    2021$6,625 -0.4%$429,826 +10.6%
    2020$6,649 +13.2%$388,550 +3.7%
    2019$5,874 +0.8%$374,544 +1.9%
    2018$5,830 0%$367,560 +425.1%
    2017$5,830 +331.7%$70,000 +16.7%
    2016$1,351 $60,000
    Find assessor info on the county website

    Neighborhood: 34787

    Nearby schools

    GreatSchools rating
    Schools provided by the listing agent
    • Elementary: Independence Elementary
    • Middle: Bridgewater Middle
    • High: Windermere High School

    Source: The MLS. This data may not be complete. We recommend contacting the local school district to confirm school assignments for this home.

    Get a cash offer in 3 minutes
    Find out how much your home could sell for in as little as 3 minutes with a no-obligation cash offer.
    Estimated market value
    $731,900
    Get a cash offer in 3 minutes
    Find out how much your home could sell for in as little as 3 minutes with a no-obligation cash offer.
    Estimated market value
    $731,900