Skip main navigation
Contingent
  • $698,000

    15295 Enterprise Rd, Abingdon, VA 24211

    --beds
    --baths
    7,296sqft
    : 
    $4,204/mo
    Get pre-qualified
    Multi Family
    Built in 1989
    -- sqft lot
    $-- Zestimate®
    $96/sqft
    $-- HOA

    What's special

    Spacious rear lotTwo separate parcels
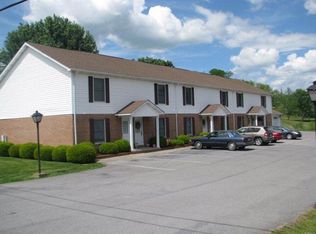
    Exceptional opportunity to acquire a fully occupied 6-unit apartment complex in a convenient Abingdon location on Enterprise Road. With all units currently leased, this income-producing property offers immediate cash flow and strong investment potential. The property consists of two separate parcels, providing flexibility for future use or expansion. A spacious rear lot offers additional possibilities, whether for future development, additional parking, storage, or other value-add improvements, subject to local approvals. Located just minutes from Interstate 81, shopping, employment centers, restaurants, and downtown Abingdon, this property benefits from a desirable location that continues to attract tenants. Its combination of stable occupancy, convenient access, and future upside makes it an attractive addition to any investment portfolio. Whether you're looking to expand your multifamily holdings or invest in a well-positioned income-producing asset, this property offers both immediate returns and long-term potential.
    7 days
    |
    249
    |
    15
    |

    Zillow last checked:

    Listing updated:

    Listed by:

    Lindsay Trudeau 276-780-6371,

    Matt Smith Realty 276-477-1500,

    Matt Smith 276-608-4226,

    Matt Smith Realty

    Source: SWVAR,MLS#: 111338MLS Logo

      Facts & features

      Interior

      Basement
      • Area: 0
      Heating
      • Heat Pump
      Cooling
      • Central Air
      Appliances
      • Included: Range, Refrigerator, Washer, Dryer
      Features
      • Flooring: Carpet, Tile
      • Windows: Other-See Remarks
      • Fireplace features: None
      Interior area
      • Total structure area: 7,296
      • Total interior livable area: 7,296 sqft
      • Finished area above ground: 7,296
      • Finished area below ground: 0
      Video & virtual tour

      Property

      Parking
      • Parking features: Paved
      Features
      • Exterior features: Other
      • Fencing: Fenced
      • Water view: None
      • Waterfront features: None
      Lot
      • Size: 1.7 Acres
      Details
      • Parcel number: 086A174
      • Zoning: A

      Construction

      Type & style
      • Home type: MultiFamily
      • Property subtype: Multi Family
      Materials
      • Vinyl Siding, Dry Wall
      • Foundation: Slab
      • Roof: Shingle
      Condition
      • Year built: 1989

      Utilities & green energy

      • Electric: Separate Meters
      • Sewer: Septic Tank
      • Water: Public

      Community & HOA

      Location
      • Region: Abingdon

      Financial & listing details

      • Price per square foot: $96/sqft
      • Tax assessed value: $27,000
      • Annual tax amount: $2,755
      • Date on market: 8/5/2026
      • Road surface type: Paved

        Estimated market value

        Not available

        Estimated sales range

        Not available

        Not available

        Price history

        DateEventPrice
        8/11/2026Contingent$698,000$96/sqft
        Source: SWVAR #111338 Report a problem
        8/5/2026Listed for sale$698,000+96.6%$96/sqft
        Source: SWVAR #111338 Report a problem
        2/18/2009Sold$355,000$49/sqft
        Source: Public Record Report a problem

        Public tax history

        YearProperty taxesTax assessment
        2025$116 -22.6%$27,000 +8%
        2024$150 $25,000
        2023$150 $25,000
        2022$150 $25,000
        2021$150 -6.6%$25,000
        2020$161 $25,000 -2%
        2019$161 $25,500
        2018$161 +100%$25,500
        2017$80 $25,500
        2016$80 $25,500
        2015$80 -34.5%$25,500 +18.6%
        2005$123 +23.8%$21,500 +30.3%
        2004$99 +5.3%$16,500
        2003$94 $16,500
        2002$94 +58.3%$16,500 +83.3%
        2001$59 $9,000
        Find assessor info on the county website

        Monthly payment

        Est. payment

        Payment breakdown

        Explore the cost of this home by adjusting the details. Changes won't be saved.
        All calculations are estimates and provided by Zillow, Inc. for informational purposes only. Actual amounts may vary.
        HOA fees may include property taxes on listings classified as Co-Ops. Contact the listing agent and/or owner for fee details.
        See how much you could borrow to make a competitive offer.

        Climate risks

        Neighborhood: 24211

        Getting around

        9 / 100
        Car-Dependent
        4 / 100
        Somewhat Bikeable

        Nearby schools

        GreatSchools rating
        Schools provided by the listing agent
        • Elementary: Meadowview
        • Middle: Glade Spring
        • High: Patrick Henry

        Source: SWVAR. This data may not be complete. We recommend contacting the local school district to confirm school assignments for this home.

        A local agent can set up tours, give advice and negotiate with sellers.

        A local lender can help you make sure your offer is ready when you are.

        Browse local experts

        Similar homes