Skip main navigation
Closed
  • $571,000

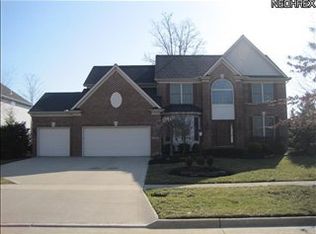
    15295 Old Oak Dr, Strongsville, OH 44149

    4beds
    3,272sqft
    Single Family Residence
    Built in 2003
    0.28 Acres Lot
    $607,400 Zestimate®
    $175/sqft
    $3,777 Estimated rent

    Home value

    $607,400

    $553,000 - $662,000

    $3,777/mo

    Zestimate® history
    Loading
    Loading...

    Owner options

    List your home for rent

    $3,777/mo

    Rent Zestimate®

    Find your next renter with Zillow Rental Manager. Plus, with online applications, you can quickly screen prospective tenants – for free.

    Learn more

    $3,777/mo

    Rent Zestimate®

    Refinance and save

    $3,628/mo

    Est. payment

    Refinancing to a lower rate could help reduce your monthly payments and save thousands over the life of the loan.

    See today's rates

    $3,628/mo

    Est. payment

    Explore your selling options

    Work with a Zillow partner agent

    Leverage their expertise and Zillow's premium Showcase listings to get your home seen by more buyers.

    Get started

    List with your own agent

    Get your home in front of millions of buyers by listing it on Zillow.

    Learn how to do it

    Sell it yourself

    Take full control of how buyers see your home on Zillow by listing For Sale by Owner (FSBO).

    List your home

    What's special

    Gas fireplaceNice sized bedroomsFinished basementRecreational roomGame roomPrivate studyGranite countertops
    Don’t miss out on this great opportunity to own a 4 bed/2-full 2-half bath home in the Ashley Oaks Subdivision. Over 3200 sqft. not including the finished basement. Enjoy the extra large eat in kitchen w/island, granite countertops, maple cabinets & hardwood flooring. Kitchen being centrally located leads into the amazing vaulted ceiling living room w/gas fireplace for the cold winter nights. Don’t miss the gorgeous crown molding & decorative pillars in the large dining room which opens up to the front flex room for those extra guests or family events you are hosting. First floor also boasts a half bath, private study & large open foyer. Multiple access to the upstairs where you will find the Large owners suite, 3 nice sized bedrooms w/large closets & a second large full bath. Moving down to the finished basement be amazed w/the large Recreational Room, Bar, Entertainment area & game room. No shortage of storage space either. Bring your own ideas to make this space your oasis. Walk outside & the large fully fenced in backyard w/deck of the kitchen where you can host outdoor events or enjoy family fun. Move in Ready w/many updates including New Roof, Furnace, A/C & Hot Water Tank. Make your appointment today.

    Zillow last checked:

    Listing updated:

    Listed by:

    Bernadette Stitchick bernniemarie1@gmail.com440-864-4257,

    Russell Real Estate Services

    Bought with:

    Thomas M Boggs, 264748

    Berkshire Hathaway HomeServices Stouffer Realty

    Source: MLS Now,MLS#: 5093250MLS LogoOriginating MLS: Firelands Association Of REALTORS

    Facts & features

    Interior

    Bedrooms & bathrooms
    • Bedrooms: 4
    • Bathrooms: 4
    • Full bathrooms: 2
    • 1/2 bathrooms: 2
    • Main level bathrooms: 1
    Primary bedroom
    • Level: Second
    • Dimensions: 12.3 x 22.5
    Primary bedroom
    • Level: Second
    • Dimensions: 10.11 x 11.3
    Bedroom
    • Description: Flooring: Carpet
    • Level: Second
    • Dimensions: 13.3 x 11.3
    Bedroom
    • Description: Flooring: Carpet
    • Level: Second
    • Dimensions: 13.7 x 13.4
    Bedroom
    • Description: Flooring: Carpet
    • Level: Second
    • Dimensions: 11.7 x 11.11
    Bathroom
    • Level: First
    • Dimensions: 6.6 x 6.2
    Bathroom
    • Level: Second
    • Dimensions: 7.9 x 9.8
    Bathroom
    • Level: Basement
    • Dimensions: 5 x 6.6
    Dining room
    • Description: Flooring: Carpet
    • Level: First
    • Dimensions: 12.4 x 15.11
    Entry foyer
    • Description: Flooring: Wood
    • Level: First
    • Dimensions: 9.1 x 13.6
    Family room
    • Description: Flooring: Carpet
    • Level: First
    • Dimensions: 12.4 x 12.11
    Game room
    • Description: Flooring: Carpet
    • Level: Basement
    • Dimensions: 23 x 13.4
    Kitchen
    • Description: Flooring: Hardwood
    • Level: First
    • Dimensions: 20.1 x 18.4
    Laundry
    • Description: Flooring: Carpet
    • Level: First
    • Dimensions: 7.6 x 6
    Living room
    • Description: Flooring: Carpet
    • Level: First
    • Dimensions: 19.1 x 16.7
    Office
    • Description: Flooring: Carpet
    • Level: First
    • Dimensions: 11.6 x 12.9
    Office
    • Description: Flooring: Carpet
    • Level: First
    • Dimensions: 11.6 x 12.9
    Other
    • Level: Basement
    • Dimensions: 12.9 x 6.6
    Recreation
    • Level: Basement
    • Dimensions: 22.9 x 19.6
    Heating
    • Forced Air, Fireplace(s)
    Cooling
    • Central Air
    Appliances
    • Included: Dryer, Dishwasher, Microwave, Range, Refrigerator, Washer
    • Laundry: Main Level
    Features
    • Ceiling Fan(s), Granite Counters, Bar
    • Basement: Full,Finished,Partially Finished
    • Number of fireplaces: 2
    • Fireplace features: Basement, Living Room, Gas
    Interior area
    • Total structure area: 3,272
    • Total interior livable area: 3,272 sqft
    • Finished area above ground: 3,272

    Property

    Parking
    • Total spaces: 3
    • Parking features: Attached, Concrete, Driveway, Electricity, Garage
    • Attached garage spaces: 3
    Features
    • Levels: Two
    • Stories: 2
    • Patio & porch: Deck, Front Porch
    • Fencing: Fenced,Wrought Iron
    Lot
    • Size: 0.28 Acres
    • Features: Back Yard
    Details
    • Parcel number: 39311004

    Construction

    Type & style
    • Home type: SingleFamily
    • Architectural style: Colonial
    • Property subtype: Single Family Residence
    Materials
    • Aluminum Siding, Brick
    • Foundation: Concrete Perimeter
    • Roof: Asphalt,Fiberglass
    Condition
    • Year built: 2003

    Utilities & green energy

    • Sewer: Public Sewer
    • Water: Public

    Community & HOA

    Community
    • Subdivision: Ashley Oaks Ph 02
    HOA
    • Has HOA: Yes
    • Services included: Insurance
    • HOA fee: $300 annually
    • HOA name: Ashley Oaks
    Location
    • Region: Strongsville

    Financial & listing details

    • Price per square foot: $175/sqft
    • Annual tax amount: $8,355
    • Date on market: 1/8/2025
    • Cumulative days on market: 6 days
    • Listing terms: Cash,Conventional,FHA,VA Loan

    Price history

    DateEventPrice
    2/4/2025Sold$571,000+5.8%$175/sqft
    Source: MLS Now #5093250 Report a problem
    1/14/2025Pending sale$539,700$165/sqft
    Source: MLS Now #5093250 Report a problem
    1/8/2025Listed for sale$539,700+61.6%$165/sqft
    Source: MLS Now #5093250 Report a problem
    6/13/2013Sold$334,000$102/sqft
    Source: MLS Now #3395781 Report a problem

    Public tax history

    Tax history is unavailable.

    Neighborhood: 44149

    Nearby schools

    GreatSchools rating
    Schools provided by the listing agent
    • District: Strongsville CSD - 1830

    Source: MLS Now. This data may not be complete. We recommend contacting the local school district to confirm school assignments for this home.

    Get a cash offer in 3 minutes
    Find out how much your home could sell for in as little as 3 minutes with a no-obligation cash offer.
    Estimated market value
    $607,400
    Get a cash offer in 3 minutes
    Find out how much your home could sell for in as little as 3 minutes with a no-obligation cash offer.
    Estimated market value
    $607,400