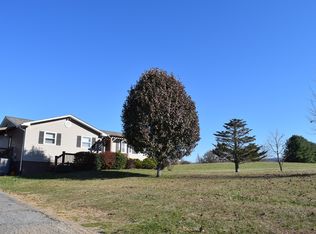
Welcome to your peaceful retreat! This awesome 1,368 square foot home offers 3 bedrooms and 2 bathrooms, nestled at the end of a quiet dead-end street where privacy comes standard. Enjoy country living while maintaining convenient access to local amenities. The spacious 3.8-acre lot provides ample room for outdoor activities or gardening enthusiasts. Whether you're hosting summer barbecues or watching the kids play, this outdoor space delivers countless possibilities for creating lasting memories. The neighborhood offers a family-friendly atmosphere. Nature lovers will appreciate being near local recreational spots like White Top Mountain, the stunning Hungry Mother State Park—perfect for weekend adventures without venturing far from home and South Holston Lake. Inside, the thoughtfully designed floor plan maximizes the living space, featuring a comfortable primary bedroom with walk in closet and master bathroom. The additional bedrooms are ideal for family members, guests, or home office space. As the last property on the street, you'll enjoy a rare combination of seclusion and community—close enough to neighbors for security, yet far enough for peace and quiet. No more worrying about through traffic or uninvited passersby's. This hidden gem is the ideal blend of rural charm and modern convenience—a place where you can truly unwind and call home!
Sold for $278,600
$278,600
15296 Blueberry Ln, Chilhowie, VA 24319
3beds
1,368sqft
Single Family Residence
Built in 1980
3.8 Acres Lot
$291,900 Zestimate®
$204/sqft
$1,483 Estimated rent
Home value
$291,900
$269,000 - $315,000
$1,483/mo
Zestimate® history
Owner options
List your home for rent
$1,483/mo
Rent Zestimate®
Find your next renter with Zillow Rental Manager. Plus, with online applications, you can quickly screen prospective tenants – for free.
$1,483/mo
Rent Zestimate®
Refinance and save
$1,632/mo
Est. payment
Refinancing to a lower rate could help reduce your monthly payments and save thousands over the life of the loan.
$1,632/mo
Est. payment
Explore your selling options
Work with a Zillow partner agent
Leverage their expertise and Zillow's premium Showcase listings to get your home seen by more buyers.
Get startedList with your own agent
Get your home in front of millions of buyers by listing it on Zillow.
Learn how to do itSell it yourself
Take full control of how buyers see your home on Zillow by listing For Sale by Owner (FSBO).
List your homeWhat's special
Quiet dead-end streetThoughtfully designed floor planComfortable primary bedroomWalk in closet
Zillow last checked:
Listing updated:
Listed by:
Logan Crutchfield 276-782-5171,
Robin's Nest Realty LLC 276-429-1132
Bought with:
Non Member Non Member
Non Member Office
Source: SWVAR,MLS#: 99835
Facts & features
Interior
Bedrooms & bathrooms
- Bedrooms: 3
- Bathrooms: 2
- Full bathrooms: 2
Primary bedroom
- Level: First
Bedroom 2
- Level: First
Bedroom 3
- Level: First
Bathroom
- Level: First
Bathroom 2
- Level: First
Dining room
- Level: First
Family room
- Level: First
Kitchen
- Level: First
Living room
- Level: First
Basement
- Area: 0
Heating
- Heat Pump
Cooling
- Heat Pump
Appliances
- Included: Dishwasher, Range/Oven, Refrigerator, Electric Water Heater
Features
- Windows: Insulated Windows
- Basement: None
- Has fireplace: Yes
- Fireplace features: Gas Log
Interior area
- Total structure area: 1,368
- Total interior livable area: 1,368 sqft
- Finished area above ground: 1,368
- Finished area below ground: 0
Property
Parking
- Total spaces: 1
- Parking features: Attached, Paved
- Attached garage spaces: 1
- Has uncovered spaces: Yes
Features
- Stories: 1
- Patio & porch: Deck
- Exterior features: Mature Trees
- Water view: None
- Waterfront features: None
Lot
- Size: 3.8 Acres
- Features: Level
Details
- Additional structures: Outbuilding
- Parcel number: 091557
- Zoning: R2
Construction
Type & style
- Home type: SingleFamily
- Architectural style: Ranch
- Property subtype: Single Family Residence
Materials
- Wood Siding
- Foundation: Block
- Roof: Metal
Condition
- Year built: 1980
Utilities & green energy
- Sewer: Septic Tank
- Water: Public
Community & HOA
HOA
- Has HOA: No
- Services included: None
Location
- Region: Chilhowie
Financial & listing details
- Price per square foot: $204/sqft
- Tax assessed value: $192,400
- Annual tax amount: $720
- Date on market: 5/20/2025
Price history
| Date | Event | Price |
|---|---|---|
| 7/10/2025 | Sold | $278,600-0.5%$204/sqft |
Source:  SWVAR #99835 Report a problem SWVAR #99835 Report a problem | ||
| 6/4/2025 | Contingent | $279,900$205/sqft |
Source: SWVAR #99835 Report a problem | ||
| 5/20/2025 | Listed for sale | $279,900$205/sqft |
Source: SWVAR #99835 Report a problem | ||
Public tax history
| Year | Property taxes | Tax assessment |
|---|---|---|
| 2025 | $827 +14.9% | $192,400 +60.3% |
| 2024 | $720 | $120,000 |
| 2023 | $720 | $120,000 |
| 2022 | $720 | $120,000 |
| 2021 | $720 +6.2% | $120,000 |
| 2020 | $678 | $120,000 +11.5% |
| 2019 | $678 | $107,600 |
| 2018 | $678 +115% | $107,600 |
| 2017 | $315 | $107,600 +7.5% |
| 2016 | $315 | $100,100 |
| 2015 | $315 | $100,100 |
| 2014 | $315 | $100,100 |
| 2013 | -- | $100,100 |
| 2012 | -- | $100,100 |
| 2011 | -- | $100,100 |
| 2010 | -- | $100,100 |
| 2009 | -- | $100,100 -3.7% |
| 2008 | -- | $103,900 |
| 2007 | -- | $103,900 |
| 2006 | -- | $103,900 |
| 2005 | $592 +12% | $103,900 +17.9% |
| 2004 | $529 +5.3% | $88,100 |
| 2003 | $502 | $88,100 |
| 2002 | $502 +13.7% | $88,100 +31.7% |
| 2001 | $442 | $66,900 |
Find assessor info on the county website
Neighborhood: 24319
Nearby homes
- $287,8003 bd2 ba2.4k sqft15355 Blueberry Ln, Chilhowie, VA 24319Off Market
- $349,8004 bd2 ba2.3k sqft15330 Blueberry Ln, Chilhowie, VA 24319Off Market
- $129,000-- bd-- ba-- sqft36481 Loves Mill Rd, Chilhowie, VA 24319Off Market
- $171,0003 bd1 ba1.2k sqft15386 Friendship Rd, Glade Spring, VA 24340Off Market
- $209,1003 bd2 ba1.1k sqft15334 Cavern Dr, Chilhowie, VA 24319Off Market
- $212,6003 bd2 ba1.1k sqft15334 Cavern Dr, Chilhowie, VA 24319Off Market
- $106,6003 bd1 ba1.2k sqft15329 Friendship Rd, Glade Spring, VA 24340Off Market
- $292,1004 bd2 ba1.8k sqft15309 Rouse Rd, Glade Spring, VA 24340Off Market
Nearby schools
GreatSchools rating
- 7/10Rhea Valley Elementary SchoolGrades: PK-5Distance: 6 mi
- 6/10Damascus Middle SchoolGrades: 6-8Distance: 7.8 mi
- 8/10Holston High SchoolGrades: 9-12Distance: 6.6 mi
Schools provided by the listing agent
- Elementary: Rhea Valley
- Middle: Damascus
- High: Holston
Source: SWVAR. This data may not be complete. We recommend contacting the local school district to confirm school assignments for this home.


Get pre-qualified for a loan
At Zillow Home Loans, we can pre-qualify you in as little as 5 minutes with no impact to your credit score.An equal housing lender. NMLS #10287.
- Virginia
- Washington County
- Chilhowie
- 24319
- 15296 Blueberry Ln
Nearby cities
Nearby zip codes
Other Chilhowie Topics
