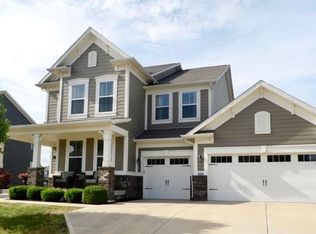
Welcome Home! Hard-to-find 5 BDR 3.5 BA 3 CAR with In-Laws Suite on Main Floor and Full Unfinished Basement. This architecturally inspired Greek Revival features a 20x7 covered porch leading to an interior designed to adapt to most any lifestyle. The welcoming Foyer is lined with beautiful wainscotting leading past a private Den/Library into an Open-Concept that flows seamlessly into the Great Room, Kitchen and Breakfast Room, making it ideal for Family gatherings and entertaining. Enjoy cozy fires by the gas fireplace with a timeless inviting hearth. Cook and entertain in style in the Gourmet Kitchen with New LG Stainless Steel Appliances, a Walk-in Pantry, Granite Countertops and Large Island perfect for meal prep or casual dining. A second Office/Study is conveniently located off the kitchen for easy access. Care for or entertain visiting in-laws with a dedicated main floor In-Laws Suite with full private bath. Built-in Wood Lockers in mud entry. Matching blinds throughout. Upstairs, you will find a huge Loft perfect for gaming, crafting or studying plus a conveniently-located Laundry Room with 4 large bedrooms and Walk-in Closets. The Primary Suite boasts a tray ceiling, Tile Shower, Garden Tub, Double Sinks and mammoth His & Hers Walk-in Closets. The Full Unfinished Basement has a full bath rough-in and egress window making it perfect for future expansion for entertainment, play space or guest suite. The spacious 3-car garage provides ample storage for vehicles, tools, and outdoor equipment. One mile from Geist Reservoir, this beautiful home is located in sought-after HSE Schools just minutes away from shopping, dining, entertainment and community-centric Hamilton Town Center.
Sold
$590,000
15296 Ellington Dr, Fishers, IN 46040
5beds
4,919sqft
Residential, Single Family Residence
Built in 2013
10,454 Square Feet Lot
$608,800 Zestimate®
$120/sqft
$3,863 Estimated rent
Home value
$608,800
$572,000 - $645,000
$3,863/mo
Zestimate® history
Owner options
List your home for rent
$3,863/mo
Rent Zestimate®
Find your next renter with Zillow Rental Manager. Plus, with online applications, you can quickly screen prospective tenants – for free.
$3,863/mo
Rent Zestimate®
Refinance and save
$4,276/mo
Est. payment
Refinancing to a lower rate could help reduce your monthly payments and save thousands over the life of the loan.
$4,276/mo
Est. payment
Explore your selling options
Work with a Zillow partner agent
Leverage their expertise and Zillow's premium Showcase listings to get your home seen by more buyers.
Get startedList with your own agent
Get your home in front of millions of buyers by listing it on Zillow.
Learn how to do itSell it yourself
Take full control of how buyers see your home on Zillow by listing For Sale by Owner (FSBO).
List your homeWhat's special
In-laws suiteGas fireplaceHuge loftCovered porchDouble sinksTile showerGranite countertops
Zillow last checked:
Listing updated:
Listed by:
Shawn Nugent 317-503-8322,
Highgarden Real Estate
Bought with:
Sena Taylor
Berkshire Hathaway Home
Jennifer Dunham
Berkshire Hathaway Home
Source: MIBOR as distributed by MLS GRID,MLS#: 22023597
Facts & features
Interior
Bedrooms & bathrooms
- Bedrooms: 5
- Bathrooms: 4
- Full bathrooms: 3
- 1/2 bathrooms: 1
- Main level bathrooms: 2
- Main level bedrooms: 1
Primary bedroom
- Features: Carpet
- Level: Upper
- Area: 272 Square Feet
- Dimensions: 17x16
Bedroom 2
- Features: Carpet
- Level: Upper
- Area: 168 Square Feet
- Dimensions: 14x12
Bedroom 3
- Features: Carpet
- Level: Upper
- Area: 169 Square Feet
- Dimensions: 13x13
Bedroom 4
- Features: Luxury Vinyl Plank
- Level: Upper
- Area: 143 Square Feet
- Dimensions: 13x11
Bedroom 5
- Features: Carpet
- Level: Main
- Area: 169 Square Feet
- Dimensions: 13x13
Breakfast room
- Features: Luxury Vinyl Plank
- Level: Main
- Area: 144 Square Feet
- Dimensions: 12x12
Great room
- Features: Luxury Vinyl Plank
- Level: Main
- Area: 306 Square Feet
- Dimensions: 18x17
Kitchen
- Features: Luxury Vinyl Plank
- Level: Main
- Area: 168 Square Feet
- Dimensions: 14x12
Laundry
- Features: Luxury Vinyl Plank
- Level: Upper
- Area: 56 Square Feet
- Dimensions: 8x7
Library
- Features: Luxury Vinyl Plank
- Level: Main
- Area: 144 Square Feet
- Dimensions: 12x12
Loft
- Features: Luxury Vinyl Plank
- Level: Upper
- Area: 221 Square Feet
- Dimensions: 17x13
Office
- Features: Luxury Vinyl Plank
- Level: Main
- Area: 60 Square Feet
- Dimensions: 10x6
Heating
- Forced Air, Natural Gas
Appliances
- Included: Dishwasher, Electric Water Heater, Disposal, MicroHood, Electric Oven
- Laundry: Upper Level
Features
- Attic Access, Double Vanity, High Ceilings, Tray Ceiling(s), Kitchen Island, Entrance Foyer, Ceiling Fan(s), High Speed Internet, In-Law Floorplan, Wired for Data, Pantry, Storage, Supplemental Storage, Walk-In Closet(s)
- Windows: Screens, Windows Vinyl, WoodWorkStain/Painted
- Basement: Daylight,Egress Window(s),Full,Roughed In,Unfinished
- Attic: Access Only
- Number of fireplaces: 1
- Fireplace features: Gas Log, Great Room
Interior area
- Total structure area: 4,919
- Total interior livable area: 4,919 sqft
- Finished area below ground: 0
Property
Parking
- Total spaces: 3
- Parking features: Attached
- Attached garage spaces: 3
- Details: Garage Parking Other(Keyless Entry)
Features
- Levels: Two
- Stories: 2
- Patio & porch: Covered, Deck
- Exterior features: Sprinkler System
Lot
- Size: 10,454 Square Feet
- Features: Sidewalks, Storm Sewer, Suburb, Mature Trees, Trees-Small (Under 20 Ft)
Details
- Parcel number: 291607004008000020
- Other equipment: Multiple Phone Lines
- Horse amenities: None
Construction
Type & style
- Home type: SingleFamily
- Architectural style: Gothic/Greek Revival
- Property subtype: Residential, Single Family Residence
Materials
- Brick, Cement Siding, Stone
- Foundation: Concrete Perimeter
Condition
- Updated/Remodeled
- New construction: No
- Year built: 2013
Details
- Builder name: Ryland Homes
Utilities & green energy
- Electric: 200+ Amp Service
- Water: Municipal/City
Community & HOA
Community
- Subdivision: Prescott
HOA
- Has HOA: Yes
- Amenities included: Insurance, Maintenance, Park, Playground, Management, Snow Removal, Trail(s)
- Services included: Association Builder Controls, Entrance Common, Insurance, Maintenance, ParkPlayground, Management, Snow Removal, Walking Trails
- HOA fee: $625 annually
- HOA phone: 317-698-5047
Location
- Region: Fishers
Financial & listing details
- Price per square foot: $120/sqft
- Tax assessed value: $508,700
- Annual tax amount: $4,614
- Date on market: 2/27/2025
- Cumulative days on market: 35 days
Price history
| Date | Event | Price |
|---|---|---|
| 5/5/2025 | Sold | $590,000-1.5%$120/sqft |
Source:  MIBOR as distributed by MLS GRID #22023597 Report a problem MIBOR as distributed by MLS GRID #22023597 Report a problem | ||
| 4/3/2025 | Pending sale | $599,000$122/sqft |
Source: MIBOR as distributed by MLS GRID #22023597 Report a problem | ||
| 3/21/2025 | Price change | $599,000-0.2%$122/sqft |
Source: MIBOR as distributed by MLS GRID #22023597 Report a problem | ||
| 2/27/2025 | Listed for sale | $600,000+76.5%$122/sqft |
Source: MIBOR as distributed by MLS GRID #22023597 Report a problem | ||
| 10/11/2013 | Sold | $340,000$69/sqft |
Source: MIBOR as distributed by MLS GRID #21226133 Report a problem | ||
Public tax history
| Year | Property taxes | Tax assessment |
|---|---|---|
| 2025 | $5,106 +10.7% | $508,700 +9.4% |
| 2024 | $4,613 +3.5% | $465,200 +4.7% |
| 2023 | $4,458 +5.6% | $444,400 +13.3% |
| 2022 | $4,221 +4.7% | $392,200 +6.5% |
| 2021 | $4,032 +3.5% | $368,300 +4.1% |
| 2020 | $3,897 +0.8% | $353,900 +3% |
| 2019 | $3,864 +7.1% | $343,600 +0.6% |
| 2018 | $3,609 -0.5% | $341,400 +4.4% |
| 2017 | $3,629 +8.4% | $327,100 -0.8% |
| 2016 | $3,347 -5.9% | $329,900 +0.8% |
| 2014 | $3,556 +27298.5% | $327,200 +54433.3% |
| 2013 | $13 -1.7% | $600 |
| 2012 | $13 +6.1% | $600 |
| 2011 | $12 +4.7% | $600 |
| 2010 | $12 +0.5% | $600 |
| 2009 | $12 +12.4% | $600 |
| 2007 | $11 | $600 |
Find assessor info on the county website
Neighborhood: 46040
Nearby homes
- $814,1004 bd3 ba5.2k sqft15278 Ellington Dr, Fortville, IN 46040Off Market

- $550,1004 bd3 ba4k sqft15314 Ellington Dr, Fishers, IN 46040Off Market
- $662,7004 bd3 ba5.6k sqft15278 Ellington Dr, Fishers, IN 46040Off Market

- $575,2003 bd2 ba2.9k sqft15332 Ellington Dr, Fishers, IN 46040Off Market

- $642,4005 bd4 ba4.7k sqft10570 Cleary Trace Dr, Fishers, IN 46040Off Market
- $539,8004 bd2 ba2.5k sqft15260 Ellington Dr, Fishers, IN 46040Off Market
- $583,0005 bd3 ba4.1k sqft15295 Ellington Dr, Fishers, IN 46040Off Market
- $604,1005 bd3 ba4.3k sqft15313 Ellington Dr, Fishers, IN 46040Off Market
Nearby schools
GreatSchools rating
- 9/10Hamilton Southeastern Jr High SchoolGrades: 5-8Distance: 1.9 mi
- 10/10Hamilton Southeastern High SchoolGrades: 9-12Distance: 2.3 mi
- 7/10Southeastern Elementary SchoolGrades: PK-4Distance: 2.1 mi
Get a cash offer in 3 minutes
Find out how much your home could sell for in as little as 3 minutes with a no-obligation cash offer.
Estimated market value
$608,800
Get a cash offer in 3 minutes
Find out how much your home could sell for in as little as 3 minutes with a no-obligation cash offer.
Estimated market value
$608,800
- Indiana
- Hamilton County
- Fishers
- 46040
- 15296 Ellington Dr
Nearby cities
Nearby zip codes
Other Fishers Topics
