Skip main navigation
Sold for $1,725,000
  • $1,725,000

    15297 W Iliff Avenue, Lakewood, CO 80228

    5beds
    5,960sqft
    Single Family Residence
    Built in 2010
    0.3 Acres Lot
    $1,737,400 Zestimate®
    $289/sqft
    $6,284 Estimated rent

    Home value

    $1,737,400

    $1.65M - $1.82M

    $6,284/mo

    Zestimate® history
    Loading
    Loading...

    Owner options

    List your home for rent

    $6,284/mo

    Rent Zestimate®

    Find your next renter with Zillow Rental Manager. Plus, with online applications, you can quickly screen prospective tenants – for free.

    Learn more

    $6,284/mo

    Rent Zestimate®

    Refinance and save

    $10,226/mo

    Est. payment

    Refinancing to a lower rate could help reduce your monthly payments and save thousands over the life of the loan.

    See today's rates

    $10,226/mo

    Est. payment

    Explore your selling options

    Work with a Zillow partner agent

    Leverage their expertise and Zillow's premium Showcase listings to get your home seen by more buyers.

    Get started

    List with your own agent

    Get your home in front of millions of buyers by listing it on Zillow.

    Learn how to do it

    Sell it yourself

    Take full control of how buyers see your home on Zillow by listing For Sale by Owner (FSBO).

    List your home

    What's special

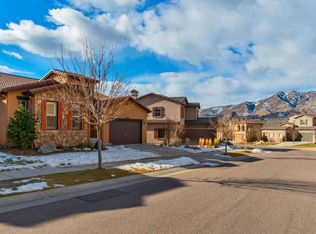
    Step into luxury, with this beautiful semi-custom built Solterra home! Situated on one of the largest lots in the neighborhood, this spacious 5 bed/5 bath home is a showcase of sophistication. As soon as you walk up, you'll be blown away by the private courtyard featuring a soothing fountain, and tall, open foyer as you enter the front door. The main floor is designed for seamless entertaining. The gourmet kitchen features top of the line appliances, complete with a gas range, wet-bar and second refrigerator. The living room boasts tall ceilings, with a 2-sided fireplace that connects to the incredible front courtyard. A formal dining room and secluded office make the main floor complete. The upstairs features a primary suite with an attached spa-like bath, custom tile-work and his/her walk-in closets. There are an additional three bedrooms, two bathrooms and laundry room surrounding a loft, perfect for a second family room. Descend into the basement, transformed into an entertainment hub with a large family room and home theater, fireplace, and versatile flex rooms. A guest bedroom and bathroom, along with what was originally planned to be a wine cellar and could be easily converted. On top of it all, you'll want to step outside into the backyard oasis featuring mature trees for privacy, a covered concrete patio, built-in outdoor kitchen, fire pit, hot tub, and a putting green. This home is one of the original and semi-custom homes in Solterra, meaning it comes with unique features, making it a standout choice for those seeking a luxurious lifestyle in a sought-after neighborhood along the foothills. Green mountain, Bear Creek and Red Rocks parks are nearby offering miles of trails. You’ll enjoy the nearby Solterra retreat, which features a pool and clubhouse. A perfect place for relaxation, casual meetings and entertainment space. Exercise and yoga classes are enjoyed here as well.

    Zillow last checked:

    Listing updated:

    Listed by:

    Madalyn Graeve 303-275-7171 madalyng@gocorealty.com,

    Keller Williams Advantage Realty LLC,

    Makenzie Dale 720-468-2298,

    Keller Williams Advantage Realty LLC

    Bought with:

    Ryan Penn, 100026477

    Century 21 Elevated Real Estate

    Source: REcolorado as distributed by MLS GRID,MLS#: 7257731MLS Logo

    Facts & features

    Interior

    Bedrooms & bathrooms
    • Bedrooms: 5
    • Bathrooms: 5
    • Full bathrooms: 3
    • 3/4 bathrooms: 1
    • 1/2 bathrooms: 1
    • Main level bathrooms: 1
    Primary bedroom
    • Level: Upper
    Bedroom
    • Description: View Of Mountains, Jack/Jill Bathroom Attaches Room To Loft Area
    • Level: Upper
    Bedroom
    • Description: Attached To Third Bedroom With Jack And Jill Bathroom
    • Level: Upper
    Bedroom
    • Description: View Of Front Private Courtyard And Mountains
    • Level: Upper
    Bedroom
    • Level: Basement
    Primary bathroom
    • Description: Attached To Primary Bedroom, His/Her Closets With Built In Storage, Custom Tile In Shower, Soaking Tub, Double Sinks,
    • Level: Upper
    Bathroom
    • Level: Main
    Bathroom
    • Description: Attaches One Bedroom To Loft
    • Level: Upper
    Bathroom
    • Description: Jake And Jill Bathroom Attaches Two Bedrooms, Upgraded Tile
    • Level: Upper
    Bathroom
    • Level: Basement
    Bonus room
    • Description: Reading Room, Was Planned To Be Wine Cellar And Could Be Converted
    • Level: Basement
    Bonus room
    • Description: Storage Room
    • Level: Basement
    Dining room
    • Description: Formal Dining Room, Opens To Private Front Courtyard
    • Level: Main
    Exercise room
    • Description: Unfinished Room Used As Fitness Room/Game Room
    • Level: Basement
    Family room
    • Description: Fireplace, Projector And Screen For Movies,
    • Level: Basement
    Kitchen
    • Description: Upgraded Appliances, Gas Stove, Walk-In Pantry, Wetbar With Mini Fridge, Second Fridge
    • Level: Main
    Laundry
    • Description: Washer, Dryer, Sink, Room For Storage/Folding
    • Level: Upper
    Living room
    • Description: High Ceilings, Fireplace Opens To Room And Private Front Courtyard
    • Level: Main
    Loft
    • Description: Upstairs Loft/Living Room
    • Level: Upper
    Office
    • Description: Off Of Private Front Courtyard
    • Level: Main
    Heating
    • Forced Air
    Cooling
    • Central Air
    Appliances
    • Included: Bar Fridge, Dishwasher, Disposal, Dryer, Gas Water Heater, Humidifier, Microwave, Oven, Range, Range Hood, Refrigerator, Washer
    • Laundry: In Unit
    Features
    • Built-in Features, Ceiling Fan(s), Eat-in Kitchen, Entrance Foyer, Five Piece Bath, Granite Counters, High Ceilings, Jack & Jill Bathroom, Kitchen Island, Open Floorplan, Pantry, Primary Suite, Walk-In Closet(s), Wet Bar
    • Flooring: Wood
    • Basement: Finished,Full
    • Number of fireplaces: 3
    • Fireplace features: Basement, Kitchen, Living Room, Outside
    Interior area
    • Total structure area: 5,960
    • Total interior livable area: 5,960 sqft
    • Finished area above ground: 3,950
    • Finished area below ground: 2,010

    Property

    Parking
    • Total spaces: 3
    • Parking features: Electric Vehicle Charging Station(s), Oversized, Storage
    • Attached garage spaces: 3
    Features
    • Levels: Two
    • Stories: 2
    • Patio & porch: Covered, Front Porch, Patio
    • Exterior features: Fire Pit, Garden, Gas Grill, Private Yard, Water Feature
    • Has spa: Yes
    • Spa features: Spa/Hot Tub, Heated
    • Has view: Yes
    • View description: Mountain(s)
    Lot
    • Size: 0.3 Acres
    • Features: Foothills, Landscaped, Many Trees, Sprinklers In Front, Sprinklers In Rear
    Details
    • Parcel number: 453776
    • Special conditions: Standard

    Construction

    Type & style
    • Home type: SingleFamily
    • Property subtype: Single Family Residence
    Materials
    • Frame, Stone, Stucco
    • Roof: Concrete
    Condition
    • Year built: 2010

    Utilities & green energy

    • Sewer: Public Sewer
    • Water: Public
    • Utilities for property: Electricity Connected, Natural Gas Connected, Phone Available
    Green energy
    • Energy efficient items: Water Heater

    Community & HOA

    Community
    • Subdivision: Solterra
    HOA
    • Has HOA: Yes
    • Amenities included: Clubhouse, Pool, Tennis Court(s)
    • Services included: Maintenance Grounds, Recycling, Road Maintenance, Snow Removal, Trash
    • HOA fee: $190 annually
    • HOA name: Solterra Homeowners Association
    • HOA phone: 303-991-2192
    • Second HOA fee: $290 quarterly
    • Second HOA name: Fossil Ridge Metro District
    • Second HOA phone: 303-381-4960
    Location
    • Region: Lakewood

    Financial & listing details

    • Price per square foot: $289/sqft
    • Tax assessed value: $1,410,104
    • Annual tax amount: $10,504
    • Date on market: 4/11/2024
    • Listing terms: Cash,Conventional,FHA
    • Exclusions: Seller's Personal Property
    • Ownership: Individual
    • Electric utility on property: Yes
    • Road surface type: Paved

    Price history

    DateEventPrice
    8/29/2024Sold$1,725,000-4.1%$289/sqft
    Source: REcolorado as distributed by MLS GRID #7257731 Report a problem
    7/20/2024Pending sale$1,799,000$302/sqft
    Source: REcolorado as distributed by MLS GRID #7257731 Report a problem
    7/8/2024Price change$1,799,000-2.8%$302/sqft
    Source: REcolorado as distributed by MLS GRID #7257731 Report a problem
    6/4/2024Price change$1,850,000-7.5%$310/sqft
    Source: REcolorado as distributed by MLS GRID #7257731 Report a problem
    5/1/2024Price change$1,999,999-4.8%$336/sqft
    Source: REcolorado as distributed by MLS GRID #7257731 Report a problem
    4/11/2024Listed for sale$2,099,999+137.5%$352/sqft
    Source: REcolorado as distributed by MLS GRID #7257731 Report a problem
    6/30/2009Sold$884,167$148/sqft
    Source: Public Record Report a problem

    Public tax history

    YearProperty taxesTax assessment
    2025$13,338 +0.3%$88,131 -2.8%
    2024$13,296 +26.6%$90,642
    2023$10,504 -2.4%$90,642 +28.4%
    2022$10,760 +6.3%$70,612 -2.8%
    2021$10,124 $72,644 +8.8%
    2020$10,124 -2.3%$66,749
    2019$10,357 +2%$66,749 0%
    2018$10,150 $66,768
    2017$10,150 +3.8%$66,768 +1%
    2016$9,778 $66,116
    2015$9,778 +0.1%$66,116 +4.9%
    2014$9,769 +2.9%$63,020
    2013$9,491 +1.3%$63,020 -4.3%
    2012$9,366 -2.8%$65,877
    2011$9,632 +148.8%$65,877 -3.1%
    2010$3,871 -30.2%$68,010 +148.5%
    2009$5,544 +409.7%$27,370 -30.1%
    2008$1,088 $39,130
    Find assessor info on the county website

    Neighborhood: Solterra

    Nearby schools

    GreatSchools rating
    Schools provided by the listing agent
    • Elementary: Rooney Ranch
    • Middle: Dunstan
    • High: Green Mountain
    • District: Jefferson County R-1

    Source: REcolorado as distributed by MLS GRID. This data may not be complete. We recommend contacting the local school district to confirm school assignments for this home.

    Get a cash offer in 3 minutes
    Find out how much your home could sell for in as little as 3 minutes with a no-obligation cash offer.
    Estimated market value
    $1,737,400
    Get a cash offer in 3 minutes
    Find out how much your home could sell for in as little as 3 minutes with a no-obligation cash offer.
    Estimated market value
    $1,737,400