Skip main navigation
Closed
  • $535,000

    15298 260th St, Lindstrom, MN 55045

    4beds
    3,439sqft
    Single Family
    Built in 1994
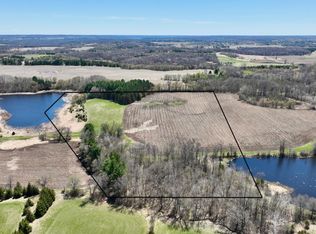
    9.86 Acres Lot
    $658,100 Zestimate®
    $156/sqft
    $3,666 Estimated rent

    Home value

    $658,100

    $619,000 - $704,000

    $3,666/mo

    Zestimate® history
    Loading
    Loading...

    Owner options

    List your home for rent

    $3,666/mo

    Rent Zestimate®

    Find your next renter with Zillow Rental Manager. Plus, with online applications, you can quickly screen prospective tenants – for free.

    Learn more

    $3,666/mo

    Rent Zestimate®

    Refinance and save

    $3,351/mo

    Est. payment

    Refinancing to a lower rate could help reduce your monthly payments and save thousands over the life of the loan.

    See today's rates

    $3,351/mo

    Est. payment

    Explore your selling options

    Work with a Zillow partner agent

    Leverage their expertise and Zillow's premium Showcase listings to get your home seen by more buyers.

    Get started

    List with your own agent

    Get your home in front of millions of buyers by listing it on Zillow.

    Learn how to do it

    Sell it yourself

    Take full control of how buyers see your home on Zillow by listing For Sale by Owner (FSBO).

    List your home

    What's special

    Large windowsVaulted ceilingVaulted ceilingsFlexible roomAmple closets
    Don't miss out on the chance to own this remarkable timber-framed home. Don't miss the immersive virtual/video tours! A majestic entrance with embracing vines sets the tone. Inside, vaulted ceilings, large windows, and a wood-burning fireplace adorn the living spaces. The kitchen accommodates both gatherings and everyday meals. A deck off the dining room overlooks the acreage. A family/sitting room complements the kitchen. A flexible room with a closet serves as a BR or office. Upstairs, a lofted balcony offers a view of the living room and foyer. Along the hallway, 2BR's share a walk-through bath. The primary BR boasts a vaulted ceiling and ample closets. The lower level offers 2BR's, a 3/4 bath, and storage. A 48'x30' pole building/dog kennel adds versatility. Possible contract for deed financing option. See supplements.

    Zillow last checked:

    Listing updated:

    Listed by:

    Brian J Ingle 612-703-6899,

    Realty ONE Group Choice,

    Debra Lach 763-464-6568

    Bought with:

    John M Clay

    Associated, REALTORS

    Source: NorthstarMLS as distributed by MLS GRID,MLS#: 6416514MLS Logo

    Facts & features

    Interior

    Bedrooms & bathrooms
    • Bedrooms: 4
    • Bathrooms: 3
    • Full bathrooms: 1
    • 3/4 bathrooms: 1
    • 1/2 bathrooms: 1
    Bedroom
    • Level: Upper
    • Area: 275 Square Feet
    • Dimensions: 25x11
    Bedroom 2
    • Level: Upper
    • Area: 165 Square Feet
    • Dimensions: 15x11
    Bedroom 3
    • Level: Lower
    • Area: 140 Square Feet
    • Dimensions: 14x10
    Bedroom 4
    • Level: Lower
    • Area: 143 Square Feet
    • Dimensions: 13x11
    Dining room
    • Level: Main
    • Area: 143 Square Feet
    • Dimensions: 13x11
    Family room
    • Level: Main
    • Area: 176 Square Feet
    • Dimensions: 16x11
    Family room
    • Level: Lower
    • Area: 242 Square Feet
    • Dimensions: 22x11
    Family room
    • Level: Main
    • Area: 176 Square Feet
    • Dimensions: 16x11
    Flex room
    • Level: Main
    • Area: 110 Square Feet
    • Dimensions: 11x10
    Foyer
    • Level: Main
    • Area: 176 Square Feet
    • Dimensions: 16x11
    Informal dining room
    • Level: Main
    • Area: 130 Square Feet
    • Dimensions: 13x10
    Kitchen
    • Level: Main
    • Area: 182 Square Feet
    • Dimensions: 14x13
    Living room
    • Level: Main
    • Area: 315 Square Feet
    • Dimensions: 21x15
    Loft
    • Level: Upper
    • Area: 264 Square Feet
    • Dimensions: 24x11
    Storage
    • Level: Lower
    • Area: 273 Square Feet
    • Dimensions: 21x13
    Storage
    • Level: Lower
    • Area: 112 Square Feet
    • Dimensions: 14x8
    Heating
    • Forced Air, Fireplace(s)
    Cooling
    • Central Air
    Appliances
    • Included: Dryer, Exhaust Fan, Gas Water Heater, Range, Refrigerator, Washer
    • Laundry: In Kitchen
    Features
    • Basement: Block,Daylight,Finished,Full,Walk-Out Access
    • Number of fireplaces: 1
    Interior area
    • Total structure area: 3,439
    • Total interior livable area: 3,439 sqft
    • Finished area above ground: 2,218
    • Finished area below ground: 833

    Property

    Parking
    • Total spaces: 2
    • Parking features: Detached Garage, Gravel, Multiple Garages
    • Garage spaces: 2
    Accessibility
    • Accessibility features: None
    Features
    • Levels: Two
    • Stories: 2
    • Patio & porch: Deck
    • Exterior features: Kennel/Dog Run
    • Pool features: None
    • Waterfront features: Pond
    Lot
    • Size: 9.86 Acres
    • Dimensions: 1301 x 329
    • Features: Tree Coverage - Medium
    Details
    • Additional structures: Pole Building, Storage Shed
    • Foundation area: 1358
    • Parcel number: 040039010
    • Zoning description: Agriculture

    Construction

    Type & style
    • Home type: SingleFamily
    • Property subtype: Single Family
    Materials
    • Block, Post and Beam
    • Roof: Shake,Age Over 8 Years,Wood
    Condition
    • New construction: No
    • Year built: 1994

    Utilities & green energy

    • Electric: Circuit Breakers
    • Gas: Natural Gas
    • Sewer: Septic System Compliant - Yes
    • Water: Well

    Community & neighborhood

    Location
    • Region: Lindstrom

    HOA & financial

    HOA
    • Has HOA: No

    Price history

    DateEventPrice
    11/10/2023Sold$535,000-10.8%$156/sqft
    Source: NorthstarMLS as distributed by MLS GRID #6416514 Report a problem
    10/16/2023Pending sale$600,000$174/sqft
    Source: NorthstarMLS as distributed by MLS GRID #6416514 Report a problem
    9/22/2023Price change$600,000-7.7%$174/sqft
    Source: NorthstarMLS as distributed by MLS GRID #6416514 Report a problem
    9/7/2023Price change$650,000-7.1%$189/sqft
    Source: NorthstarMLS as distributed by MLS GRID #6416514 Report a problem
    8/18/2023Listed for sale$700,000$204/sqft
    Source: NorthstarMLS as distributed by MLS GRID #6416514 Report a problem

    Public tax history

    YearProperty taxesTax assessment
    2024$7,122 -2.5%$630,100 -1.9%
    2023$7,304 +4.6%$642,000 +23.9%
    2022$6,984 +1.8%$518,100 +4.9%
    2021$6,858 +1.8%$494,000
    2020$6,740 --
    2017-- --
    2016$2,081 -38.8%--
    2015$3,403 -44.5%--
    2014$6,126 +6.2%$362,500
    2013$5,768 +1.3%--
    2012$5,694 +4.9%--
    2011$5,428 +1.8%--
    2010$5,334 --
    2009-- --
    2008$5,348 -3.8%--
    2007$5,558 +29%--
    2006$4,310 +12.6%--
    2005$3,829 +11.6%--
    2004$3,432 +7.5%--
    2003$3,193 -14.4%--
    2002$3,731 --

    Find assessor info on the county website

    Neighborhood: 55045

    Nearby schools

    GreatSchools rating
    Get a cash offer in 3 minutes
    Find out how much your home could sell for in as little as 3 minutes with a no-obligation cash offer.
    Estimated market value
    $658,100
    Get a cash offer in 3 minutes
    Find out how much your home could sell for in as little as 3 minutes with a no-obligation cash offer.
    Estimated market value
    $658,100