Nestled on 12.39 private acres where mature trees, open lawns and abundant wildlife create an everyday retreat, this remarkable residence has historic character and modern updates aplenty! At 15299 Ballantrae Avenue, the home's origins date to the 1940s, with its final major addition completed in 1984, resulting in an expansive nearly- 5,000-square-foot layout featuring seven bedrooms and five full bathrooms designed to accommodate everything from quiet family living to memorable celebrations. Outside, the property impresses. Various charms and outbuildings include a screened porch, expansive patio, wooden deck, in-ground pool, permanent swing set and beautifully landscaped grounds. Landscaping touches include crepe myrtles, cherry blossom trees, dogwoods, tiger lilies, hostas and hyacinths. Deer, foxes and wild turkeys are frequent visitors, while the acreage also presents multiple opportunities for hunting! Inside the home, craftsmanship immediately takes center stage. Rich hardwood flooring extends throughout nearly the entire home, while portions of the original hand-hewn wood construction showcase materials that are exceptionally difficult to find today. Individually hand-painted ceilings introduce distinctive artistic touches, including intricate seashell, sun relief and ocean wave motifs that make each room memorable. The spacious living room flows into a formal dining room overlooking the rolling backyard, while the main kitchen offers granite countertops, a gas cooktop, a wine cabinet and wine refrigerator. Nearby, a former canning kitchen has been transformed into a charming children's reading room, and the renovated laundry room features a custom built-in storage bench with direct access to the fully encapsulated garage. The main level includes the inviting primary suite with a walk-in closet and private bath, along with additional bedrooms that provide flexibility for guests or home office space. Downstairs, generous living areas include guest accommodations, a utility room with fireplace, abundant storage, bunker and a private apartment complete with its own entrance, living room, bedroom, bathroom and kitchen space (refrigerator, counter space and hot plate), creating excellent potential for multigenerational living, rental income or long- term guests! Extensive recent improvements provide peace of mind, including (all within the last four years!) a new roof, chimney, electrical system, air-conditioning system, water heaters, new gas FP inserts, pool pump and refreshed pool, along with added bedrooms and bathrooms, new hardwood flooring and numerous interior renovations. You have to see them all to believe it! Location-wise, it is within 5 minutes of Harry Nice Bridge, Dahlgren and the Potomac River; 10 minutes of fresh seafood destinations aplenty; and 30 minutes to the heart of Fredericksburg. 15299 Ballantrae Avenue places everyday conveniences alongside a peaceful setting surrounded by nature. Book your showing ASAP!
For sale
$769,900
15299 Ballantrae Ave, King George, VA 22485
6beds
4,027sqft
Single Family Residence
Built in 1984
12.39 Acres Lot
$765,000 Zestimate®
$191/sqft
$-- HOA
What's special
In-ground poolOriginal hand-hewn wood constructionBeautifully landscaped groundsOpen lawnsPermanent swing setWooden deckExpansive patio
- 20 days
- 1,203
- 74
Zillow last checked:
Listing updated:
Listed by:
Jessica Kurian 540-287-4701,
Porch & Stable Realty, LLC 540-632-2824
Source: Bright MLS,MLS#: VAKG2008524
Facts & features
Interior
Bedrooms & bathrooms
- Bedrooms: 6
- Bathrooms: 4
- Full bathrooms: 4
- Main level bathrooms: 2
- Main level bedrooms: 4
Rooms
- Room types: Dining Room, Primary Bedroom, Bedroom 2, Bedroom 3, Bedroom 4, Bedroom 5, Kitchen, Family Room, Laundry, Loft, Bedroom 6, Bathroom 2, Bathroom 3, Primary Bathroom, Full Bath
Primary bedroom
- Features: Flooring - Carpet, Attached Bathroom, Ceiling Fan(s)
- Level: Main
Bedroom 2
- Features: Flooring - HardWood, Ceiling Fan(s)
- Level: Main
Bedroom 3
- Features: Flooring - HardWood, Lighting - Ceiling, Crown Molding
- Level: Main
Bedroom 4
- Features: Flooring - HardWood, Ceiling Fan(s)
- Level: Main
Bedroom 5
- Features: Lighting - Ceiling, Flooring - HardWood
- Level: Lower
Bedroom 6
- Features: Flooring - Luxury Vinyl Plank, Lighting - Ceiling
- Level: Lower
Primary bathroom
- Features: Bathroom - Stall Shower
- Level: Main
Bathroom 2
- Features: Crown Molding, Bathroom - Tub Shower
- Level: Main
Bathroom 3
- Features: Flooring - Luxury Vinyl Plank, Bathroom - Stall Shower, Recessed Lighting
- Level: Lower
Dining room
- Features: Crown Molding, Ceiling Fan(s), Flooring - HardWood
- Level: Main
Family room
- Features: Flooring - HardWood, Fireplace - Wood Burning, Crown Molding, Ceiling Fan(s), Built-in Features
- Level: Main
Family room
- Features: Flooring - Luxury Vinyl Plank, Fireplace - Wood Burning, Lighting - Ceiling
- Level: Lower
Other
- Features: Flooring - Luxury Vinyl Plank, Bathroom - Stall Shower, Recessed Lighting
- Level: Lower
Kitchen
- Features: Kitchen Island, Lighting - Pendants, Dining Area, Flooring - HardWood, Ceiling Fan(s), Recessed Lighting
- Level: Main
Laundry
- Features: Lighting - Ceiling
- Level: Main
Loft
- Features: Flooring - HardWood, Lighting - Ceiling
- Level: Main
Heating
- Forced Air, Electric
Cooling
- Ceiling Fan(s), Central Air, Electric
Appliances
- Included: Disposal, Dishwasher, Cooktop, Exhaust Fan, Refrigerator, Ice Maker, Water Treat System, Electric Water Heater
- Laundry: Laundry Room
Features
- Ceiling Fan(s), Walk-In Closet(s), Bathroom - Tub Shower, Bathroom - Stall Shower, Built-in Features, Combination Kitchen/Dining, Crown Molding, Dining Area, Entry Level Bedroom, Family Room Off Kitchen, Floor Plan - Traditional, Formal/Separate Dining Room, Eat-in Kitchen, Kitchen Island, Recessed Lighting
- Flooring: Luxury Vinyl, Hardwood, Carpet, Wood
- Basement: Walk-Out Access,Finished
- Number of fireplaces: 2
- Fireplace features: Gas/Propane, Stone
Interior area
- Total structure area: 4,027
- Total interior livable area: 4,027 sqft
- Finished area above ground: 2,301
- Finished area below ground: 1,726
Property
Parking
- Total spaces: 2
- Parking features: Garage Door Opener, Garage Faces Front, Built In, Covered, Inside Entrance, Attached, Driveway
- Attached garage spaces: 2
- Has uncovered spaces: Yes
Accessibility
- Accessibility features: None
Features
- Levels: Two
- Stories: 2
- Exterior features: Play Equipment
- Has private pool: Yes
- Pool features: In Ground, Concrete, Private
Lot
- Size: 12.39 Acres
Details
- Additional structures: Above Grade, Below Grade
- Parcel number: 932
- Zoning: A2
- Special conditions: Standard
Construction
Type & style
- Home type: SingleFamily
- Architectural style: Ranch/Rambler
- Property subtype: Single Family Residence
Materials
- Stone
- Foundation: Block
Condition
- Excellent
- New construction: No
- Year built: 1984
Utilities & green energy
- Sewer: On Site Septic
- Water: Well, Private
Community & HOA
Community
- Subdivision: None
HOA
- Has HOA: No
Location
- Region: King George
Financial & listing details
- Price per square foot: $191/sqft
- Tax assessed value: $559,500
- Annual tax amount: $3,805
- Date on market: 8/15/2026
- Listing agreement: Exclusive Right To Sell
- Listing terms: VA Loan,FHA,Conventional,Cash
- Inclusions: Pool Equipment
- Ownership: Fee Simple
Estimated market value
$765,000
$727,000 - $803,000
$3,450/mo
Price history
| Date | Event | Price |
|---|---|---|
| 8/15/2026 | Listed for sale | $769,900+37.5%$191/sqft |
Source:  Bright MLS #VAKG2008524 Report a problem Bright MLS #VAKG2008524 Report a problem | ||
| 2/28/2022 | Sold | $560,000-1.8%$139/sqft |
Source: Bright MLS #VAKG2000800 Report a problem | ||
| 2/16/2022 | Pending sale | $570,000$142/sqft |
Source: Bright MLS #VAKG2000800 Report a problem | ||
| 12/30/2021 | Contingent | $570,000$142/sqft |
Source: Bright MLS #VAKG2000800 Report a problem | ||
| 12/30/2021 | Listed for sale | $570,000$142/sqft |
Source: Bright MLS #VAKG2000800 Report a problem | ||
| 12/17/2021 | Pending sale | $570,000$142/sqft |
Source: Bright MLS #VAKG2000800 Report a problem | ||
| 12/10/2021 | Listed for sale | $570,000+44.3%$142/sqft |
Source: Bright MLS #VAKG2000800 Report a problem | ||
| 3/4/2019 | Sold | $395,000-5.5%$98/sqft |
Source: Public Record Report a problem | ||
| 1/28/2019 | Pending sale | $418,000$104/sqft |
Source: EXIT REALTY EXPERTISE #VAKG108622 Report a problem | ||
| 1/9/2019 | Price change | $418,000-12%$104/sqft |
Source: EXIT REALTY EXPERTISE #VAKG108622 Report a problem | ||
| 8/30/2018 | Price change | $475,000-9.5%$118/sqft |
Source: EXIT Realty Expertise #1001794668 Report a problem | ||
| 7/17/2018 | Price change | $524,900-3.7%$130/sqft |
Source: EXIT REALTY EXPERTISE #1001794668 Report a problem | ||
| 6/6/2018 | Listed for sale | $544,900$135/sqft |
Source: EXIT Realty Expertise #1001794668 Report a problem | ||
Public tax history
| Year | Property taxes | Tax assessment |
|---|---|---|
| 2023 | $3,805 -2.9% | $559,500 |
| 2022 | $3,917 +23% | $559,500 +28.2% |
| 2021 | $3,185 +4.3% | $436,300 |
| 2020 | $3,054 | $436,300 |
| 2018 | $3,054 | $436,300 +4.4% |
| 2017 | -- | $418,000 |
| 2016 | -- | $418,000 |
| 2015 | -- | $418,000 |
| 2014 | -- | $418,000 -0.1% |
| 2013 | -- | $418,300 |
| 2012 | -- | $418,300 |
| 2011 | -- | $418,300 |
| 2010 | -- | $418,300 -15.7% |
| 2009 | -- | $496,200 +12.2% |
| 2007 | -- | $442,300 |
| 2006 | -- | $442,300 +109.8% |
| 2005 | -- | $210,800 |
| 2004 | -- | $210,800 |
| 2003 | -- | $210,800 |
| 2002 | -- | $210,800 +3% |
| 2001 | -- | $204,700 |
| 2000 | -- | $204,700 |
Find assessor info on the county website
Monthly payment
Est. payment
Payment breakdown
Explore the cost of this home by adjusting the details. Changes won't be saved.Climate risks
Neighborhood: 22485
Nearby schools
Schools provided by the listing agent
- Elementary: Potomac
- Middle: King George
- High: King George
- District: King George County Public Schools
Source: Bright MLS. This data may not be complete. We recommend contacting the local school district to confirm school assignments for this home.
- $9,200-- bd-- ba-- sqft4488 Wildflower Way, King George, VA 22485Off Market
- $9,400-- bd-- ba-- sqft4483 Wildflower Way, King George, VA 22485Off Market
- $9,200-- bd-- ba-- sqft5002 Wildflower Way, King George, VA 22485Off Market
- $9,200-- bd-- ba-- sqft4489 Wildflower Way, King George, VA 22485Off Market
Similar homes
- $775,0004 bd3 ba3.6k sqft13481 Harryberry Ln, King George, VA 22485For Sale
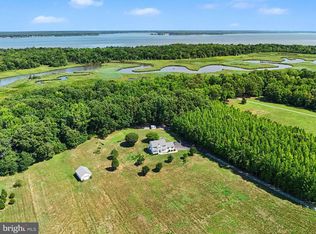
 MLS ID #VAKG2008392, Tracy Bucior, Coldwell Banker Elite. Bright MLS
 - $879,9005 bd4 ba3.4k sqft13142 Midway Rd, King George, VA 22485For Sale
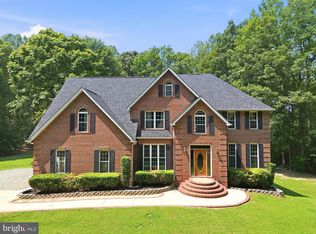 MLS ID #VAKG2008684, Scott Cleveland, RE/MAX Supercenter. Bright MLS
 - $769,9004 bd4 ba4.5k sqft9206 Sandy Beach Ln, King George, VA 22485For Sale
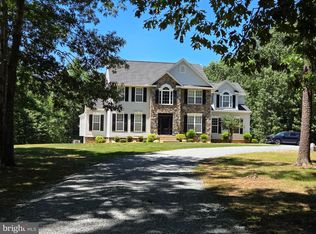 MLS ID #VAKG2008234, Kevin Mims, EXP Realty, LLC. Bright MLS
 - $714,9005 bd4 ba3.8k sqft2381 Nancy Ln, King George, VA 22485For Sale
 MLS ID #VAKG2008186, Jen Cook, Berkshire Hathaway HomeServices PenFed Realty. Bright MLS
 - $820,0003 bd3 ba2k sqft6303 Salisbury Retreat, King George, VA 22485For SaleMLS ID #VAKG2008452, Debbie Maxam, Nest Realty Fredericksburg. Bright MLS
- $849,9004 bd4 ba3.4k sqft17070 Good Hope Rd, King George, VA 22485For SaleMLS ID #VAKG2008230, Stella Barbour, NOVA Brokers, LLC.. Bright MLS
- $670,0005 bd4 ba3.1k sqft18224 Green Blvd, King George, VA 22485For SaleMLS ID #VAKG2007864, Jennifer Young, Keller Williams Realty. Bright MLS
- $699,0004 bd3 ba3.3k sqft5978 Delong Mulroy Ln, King George, VA 22485For SaleMLS ID #VAKG2008582, Russell Fields, Coldwell Banker Elite. Bright MLS
- $639,9004 bd4 ba2.9k sqft18002 Rosiers Creek Ln, King George, VA 22485For SaleMLS ID #VAKG2008518, Chip Taylor, Coldwell Banker Elite. Bright MLS
- $499,9004 bd4 ba2.8k sqft5423 Windsor Dr, King George, VA 22485For SaleMLS ID #VAKG2008636, Amy Cherry Taylor, Porch & Stable Realty, LLC. Bright MLS
- $950,0004 bd5 ba4.4k sqft8612 Sandy Beach Ln, King George, VA 22485For SaleMLS ID #VAKG2007996, Teresa Mims, EXP Realty, LLC. Bright MLS
- $549,9004 bd4 ba2.4k sqft11220 Dahlgren Rd, King George, VA 22485For SaleMLS ID #VAKG2008560, Emilie Donald, Blue and Gray Realty, LLC. Bright MLS
- $459,9003 bd3 ba2.8k sqft13429 Dahlgren Rd, King George, VA 22485For SaleMLS ID #VAKG2008652, Mike Gray, CENTURY 21 New Millennium. Bright MLS
- $679,9003 bd3 ba2.6k sqft6495 Tides Rd, King George, VA 22485For SaleMLS ID #VAKG2008528, Scott Cleveland, RE/MAX Supercenter. Bright MLS
- $499,9004 bd3 ba2.2k sqft6835 Anderson Ct, King George, VA 22485For SaleMLS ID #VAKG2008676, Mike Gray, CENTURY 21 New Millennium. Bright MLS
- $744,5005 bd3 ba4k sqft141 Revell Rd, Fredericksburg, VA 22405For SaleMLS ID #VAST2052198, Brooke Miller, Long & Foster Real Estate, Inc.. Bright MLS
- $725,0005 bd4 ba4.7k sqft6734 Newcastle Ct, Port Tobacco, MD 20677For SaleMLS ID #MDCH2050422, Jordan Beck, Compass. Bright MLS
- $739,0007 bd4 ba4.2k sqft27197 Tidewater Trl, Port Royal, VA 22535For SaleMLS ID #VACV2010182, Sue Hyunoh Larue, Fairfax Realty 50/66 LLC. Bright MLS
- $750,0005 bd5 ba4.8k sqft6040 Southgate Farm Rd, Indian Head, MD 20640For SaleMLS ID #MDCH2053734, Mahban Zargar, Jason Mitchell Group. Bright MLS
- $775,0005 bd4 ba4.3k sqft12 Blossom Tree Ct, Stafford, VA 22554For SaleMLS ID #VAST2050986, Renee Mumford, Key Home Realty Group. Bright MLS
