Welcome to 153 11th Street an exceptional 1930s Colonial that seamlessly blends timeless elegance with everyday comfort. This home has been lovingly & meticulously maintained by the same owners for 50 years! The four bedroom home is rich in historic charm & showcases the superior craftsmanship seldom seen today. From the exquisite millwork & beautifully preserved wood details, to the elegant front and back staircases, every space reflects quality, character, and enduring appeal. Warm, inviting and spacious living areas, generous room sizes, and thoughtful design make this home perfect for everyday living & entertaining. The first floor offers a timeless and versatile layout featuring a welcoming front sitting room, a comfortable back sitting room, and a formal dining room for gatherings & entertaining.The kitchen perfectly blends original architectural character with modern updates including updated countertops, stainless steel appliances, and charming breakfast nook filled with natural light from the skylights. The home features 2 bathrooms, including first floor bath with dedicated laundry area for added convenience. Step outside to enjoy the private, fenced backyard, an ideal setting for relaxing, gardening or outdoor entertainment space. Storage is abundant throughout with a walk-up attic, unfinished basement, and additional built-in storage in the spacious two car-garage. Classic charm, exceptional craftsmanship, and decades of love and thoughtful care make this home one you won't want to miss.
Pending
Price cut: $20K (8/20)
$565,000
153 11th St, Lowell, MA 01850
4beds
1,960sqft
Single Family Residence
Built in 1930
5,227 Square Feet Lot
$564,300 Zestimate®
$288/sqft
$-- HOA
What's special
Beautifully preserved wood detailsComfortable back sitting roomUnfinished basementGenerous room sizesWelcoming front sitting roomWalk-up atticStainless steel appliances
- 40 days
- 107
- 0
Zillow last checked:
Listing updated:
Listed by:
Courtney Rourke 978-729-0321,
Z. R. Rourke Real Estate 978-729-0321
Source: MLS PIN,MLS#: 73559341
Facts & features
Interior
Bedrooms & bathrooms
- Bedrooms: 4
- Bathrooms: 2
- Full bathrooms: 1
- 1/2 bathrooms: 1
Primary bedroom
- Features: Coffered Ceiling(s), Cedar Closet(s), Flooring - Wall to Wall Carpet, Lighting - Overhead, Decorative Molding
- Level: Second
- Area: 180
- Dimensions: 12 x 15
Bedroom 2
- Features: Coffered Ceiling(s), Cedar Closet(s), Flooring - Wall to Wall Carpet, Lighting - Overhead, Decorative Molding
- Level: Second
- Area: 132
- Dimensions: 12 x 11
Bedroom 3
- Features: Closet, Flooring - Wall to Wall Carpet
- Level: Second
- Area: 120
- Dimensions: 10 x 12
Bedroom 4
- Features: Closet, Flooring - Wall to Wall Carpet
- Level: Second
- Area: 120
- Dimensions: 8 x 15
Bathroom 1
- Features: Bathroom - 1/4, Closet - Linen, Flooring - Stone/Ceramic Tile, Dryer Hookup - Electric, Washer Hookup, Lighting - Sconce, Lighting - Overhead
- Level: First
- Area: 88
- Dimensions: 8 x 11
Bathroom 2
- Features: Bathroom - Full, Bathroom - With Tub & Shower, Closet - Linen
- Level: Second
- Area: 45
- Dimensions: 5 x 9
Dining room
- Features: Flooring - Wall to Wall Carpet, Lighting - Overhead, Crown Molding, Decorative Molding
- Level: First
- Area: 168
- Dimensions: 14 x 12
Family room
- Features: Coffered Ceiling(s), Closet/Cabinets - Custom Built, Flooring - Wall to Wall Carpet, Lighting - Overhead, Decorative Molding
- Level: First
- Area: 165
- Dimensions: 11 x 15
Kitchen
- Features: Skylight, Coffered Ceiling(s), Flooring - Hardwood, Countertops - Stone/Granite/Solid, Kitchen Island, Breakfast Bar / Nook, Stainless Steel Appliances, Lighting - Overhead, Crown Molding, Decorative Molding
- Level: First
- Area: 180
- Dimensions: 12 x 15
Living room
- Features: Coffered Ceiling(s), Flooring - Wall to Wall Carpet, Lighting - Overhead, Decorative Molding
- Level: First
- Area: 168
- Dimensions: 12 x 14
Heating
- Steam, Natural Gas
Cooling
- Window Unit(s)
Appliances
- Included: Water Heater, Range, Dishwasher, Disposal, Microwave, Refrigerator, Washer, Dryer, Plumbed For Ice Maker
- Laundry: Bathroom - 1/4, Linen Closet(s), Washer Hookup, First Floor, Electric Dryer Hookup
Features
- Decorative Molding, Entry Hall, Foyer, Walk-up Attic
- Flooring: Tile, Carpet, Hardwood, Flooring - Stone/Ceramic Tile
- Windows: Insulated Windows
- Basement: Full,Interior Entry,Bulkhead,Dirt Floor,Unfinished
- Has fireplace: No
Interior area
- Total structure area: 1,960
- Total interior livable area: 1,960 sqft
- Finished area above ground: 1,960
Property
Parking
- Total spaces: 4
- Parking features: Attached, Garage Door Opener, Storage, Garage Faces Side, Off Street
- Attached garage spaces: 2
- Uncovered spaces: 2
Features
- Patio & porch: Porch, Deck - Wood, Patio
- Exterior features: Porch, Deck - Wood, Patio, Rain Gutters, Fenced Yard
- Fencing: Fenced/Enclosed,Fenced
Lot
- Size: 5,227 Square Feet
- Features: Corner Lot, Level
Details
- Parcel number: LOWEM195B2060L153
- Zoning: TSF
Construction
Type & style
- Home type: SingleFamily
- Architectural style: Colonial
- Property subtype: Single Family Residence
Materials
- Frame
- Foundation: Concrete Perimeter
- Roof: Shingle
Condition
- Year built: 1930
Utilities & green energy
- Electric: Circuit Breakers, 200+ Amp Service
- Sewer: Public Sewer
- Water: Public
- Utilities for property: for Electric Range, for Electric Dryer, Washer Hookup, Icemaker Connection
Community & HOA
Community
- Features: Shopping, Park, Golf, Medical Facility, Highway Access, House of Worship, Private School, Public School, T-Station, University, Sidewalks
- Security: Security System
HOA
- Has HOA: No
Location
- Region: Lowell
Financial & listing details
- Price per square foot: $288/sqft
- Tax assessed value: $508,400
- Annual tax amount: $5,770
- Date on market: 8/25/2026
- Road surface type: Paved
Estimated market value
$564,300
$536,000 - $593,000
$3,085/mo
Price history
| Date | Event | Price |
|---|---|---|
| 9/9/2026 | Pending sale | $565,000$288/sqft |
Source: MLS PIN #73559341 Report a problem | ||
| 8/27/2026 | Contingent | $565,000$288/sqft |
Source: MLS PIN #73559341 Report a problem | ||
| 8/20/2026 | Price change | $565,000-3.4%$288/sqft |
Source: MLS PIN #73559341 Report a problem | ||
| 8/12/2026 | Price change | $585,000-2.5%$298/sqft |
Source: MLS PIN #73559341 Report a problem | ||
| 8/9/2026 | Price change | $599,900-4%$306/sqft |
Source: MLS PIN #73559341 Report a problem | ||
| 8/5/2026 | Listed for sale | $625,000+631213.1%$319/sqft |
Source: MLS PIN #73559341 Report a problem | ||
| 1/14/1987 | Sold | $99 |
Source: Agent Provided Report a problem | ||
Public tax history
| Year | Property taxes | Tax assessment |
|---|---|---|
| 2025 | $5,419 +2.6% | $472,000 +6.4% |
| 2024 | $5,284 +5.9% | $443,700 +10.4% |
| 2023 | $4,990 +12.9% | $401,800 +22.4% |
| 2022 | $4,420 | $328,400 |
| 2021 | $4,420 +8.4% | $328,400 +7.6% |
| 2020 | $4,077 +4.7% | $305,200 +10.1% |
| 2019 | $3,893 +2.3% | $277,300 +4.8% |
| 2018 | $3,806 +4.6% | $264,500 +8.5% |
| 2017 | $3,637 +5.9% | $243,800 +7.6% |
| 2016 | $3,435 | $226,600 |
Find assessor info on the county website
Monthly payment
Est. payment
Payment breakdown
Explore the cost of this home by adjusting the details. Changes won't be saved.Climate risks
Neighborhood: Centralville

Similar homes
- $535,0004 bd1 ba1.6k sqft41 Alma St, Lowell, MA 01854For Sale
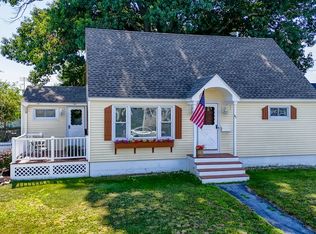 MLS ID #73566630, Wayne Simmons, Dick Lepine Real Estate,Inc.. MLS PIN
 - $575,0002 bd1 ba1.2k sqft713 E Merrimack St, Lowell, MA 01852For Sale
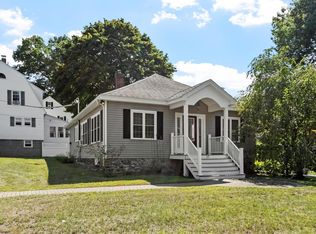 MLS ID #73574642, Maureen Howe, ERA Key Realty Services. MLS PIN
 - $639,9003 bd1 ba1.5k sqft132 Luce St, Lowell, MA 01852For Sale
 MLS ID #73577545, Katy Barry, Coldwell Banker Realty - Lowell. MLS PIN
 - $599,9993 bd3 ba2.7k sqft124 E Meadow Rd, Lowell, MA 01854For Sale
 MLS ID #73560663, Kevin Durkin, LAER Realty Partners. MLS PIN
