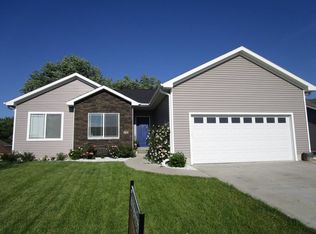
This beautiful Klarisa 3 car garage ranch plan features 9 ft walls with open vault living, dining, kitchen area, 3 bedrooms, 2 baths, open floor plan. Features master suite, hardwood floors in kitchen, dining, and entry areas, and ceramic tile in the baths and mud/laundry room. Upgraded granite, carpet. Also includes Frigidaire Gallery appliances. Built with 2x6 construction.
This property is off market, which means it's not currently listed for sale or rent on Zillow. This may be different from what's available on other websites or public sources.