Skip main navigation
Sold for $650,000
  • $650,000

    153 / 184 Shalom Mountain Lane, Boone, NC 28607

    3beds
    3,370sqft
    Single Family Residence
    Built in 1994
    2.29 Acres Lot
    $645,000 Zestimate®
    $193/sqft
    $3,674 Estimated rent

    Home value

    $645,000

    $548,000 - $761,000

    $3,674/mo

    Zestimate® history
    Loading
    Loading...

    Owner options

    List your home for rent

    $3,674/mo

    Rent Zestimate®

    Find your next renter with Zillow Rental Manager. Plus, with online applications, you can quickly screen prospective tenants – for free.

    Learn more

    $3,674/mo

    Rent Zestimate®

    Refinance and save

    $3,698/mo

    Est. payment

    Refinancing to a lower rate could help reduce your monthly payments and save thousands over the life of the loan.

    See today's rates

    $3,698/mo

    Est. payment

    Explore your selling options

    Work with a Zillow partner agent

    Leverage their expertise and Zillow's premium Showcase listings to get your home seen by more buyers.

    Get started

    List with your own agent

    Get your home in front of millions of buyers by listing it on Zillow.

    Learn how to do it

    Sell it yourself

    Take full control of how buyers see your home on Zillow by listing For Sale by Owner (FSBO).

    List your home

    What's special

    Main houseMountain airFull generator hookupSerene wooded viewsAccessory unitFull suite of appliancesPrivate gravel drive
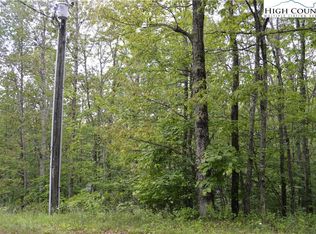
    Mountain Retreat with DUAL HOMES, Stunning Woods & Endless Possibilities! Perched above 4,000 ft with serene wooded views, this one-of-a-kind property offers not one—but TWO fully equipped homes on a private gravel drive on Shalom Mountain Lane. Whether you're seeking a multigenerational estate, rental income, or a private mountain getaway, this property delivers! • MAIN HOUSE (Built in 1994):Spacious and thoughtfully designed, this 3 bed, 3.5 bath home is ready for all seasons with main level living. Stay cozy with an oil/wood-fueled furnace, an 80-gallon gas water heater, and a full generator hookup. A full kitchen with modern appliances and gas cook-top -- ideal for off-grid cooking. Storage abounds with 3 cellar rooms, a wood storage shed, and a shared well for both homes. Owned above-ground propane and underground oil tanks ensure long-term convenience as well as 2.29 acres of privacy. • ACCESSORY UNIT (Built in 2000): Perfect for guests, rental income, or in-laws, this 2 bed, 2 bath home is full of charm and function. Features include a 2-car garage, workshop, 2 ensuite bed/bathrooms, and 1st-floor laundry. The skylight-lit primary bedroom offers a peaceful retreat. Enjoy modern comforts with double-pane wood windows, radiant wall propane heat, and a full suite of appliances: gas cooktop, wall oven, fridge, washer/dryer, and dishwasher. Propane tank is leased for ease of use. • SHARED FEATURES & HIGHLIGHTS: Both homes boast durable vinyl siding over parged masonry block, high-speed fiber optic internet, and short- or long-term rental approval—ideal for investors or remote workers. With a private setting, wooded landscape, and mountain air, this property blends rustic charm with modern comforts. Live, rent, or retreat 12 minutes from Downton Boone —this mountain gem offers it all!

    Zillow last checked:

    Listing updated:

    Listed by:

    Jaco Gerbrands 828-295-7337,

    Howard Hanna Allen Tate Real Estate Blowing Rock

    Bought with:

    Chase Cranford, 326288

    New Village Real Estate

    Tyler Brunson, 352458

    New Village Real Estate

    Source: High Country AOR,MLS#: 255980MLS LogoOriginating MLS: High Country Association of Realtors Inc.

    Facts & features

    Interior

    Bedrooms & bathrooms
    • Bedrooms: 3
    • Bathrooms: 4
    • Full bathrooms: 3
    • 1/2 bathrooms: 1
    Heating
    • Forced Air, Oil, Space Heater, Wood Stove, Wall Furnace
    Cooling
    • None
    Appliances
    • Included: Dryer, Dishwasher, Gas Range, Gas Water Heater, Microwave, Refrigerator, Trash Compactor, Washer
    • Laundry: Main Level
    Features
    • Attic, Carbon Monoxide Detector, Pull Down Attic Stairs, Second Kitchen, Window Treatments, Jetted Tub
    • Windows: Double Hung, Double Pane Windows, Screens, Vinyl, Window Treatments
    • Basement: Full,Finished
    • Attic: Floored,Pull Down Stairs
    • Number of fireplaces: 1
    • Fireplace features: One, Free Standing, Wood Burning
    Interior area
    • Total structure area: 3,672
    • Total interior livable area: 3,370 sqft
    • Finished area above ground: 2,343
    • Finished area below ground: 1,027

    Property

    Parking
    • Parking features: Driveway, Gravel, Other, Private, See Remarks, Shared Driveway
    • Has uncovered spaces: Yes
    Features
    • Levels: Two
    • Stories: 2
    • Patio & porch: Covered, Multiple, Open
    • Exterior features: Fence, Storage, Gravel Driveway
    • Has spa: Yes
    • Fencing: Partial
    • Has view: Yes
    • View description: Trees/Woods
    • Waterfront features: Creek
    Lot
    • Size: 2.29 Acres
    Details
    • Additional structures: Guest House, Shed(s)
    • Parcel number: 1991994195000
    • Zoning description: None

    Construction

    Type & style
    • Home type: SingleFamily
    • Architectural style: Traditional
    • Property subtype: Single Family Residence
    Materials
    • Masonry, Vinyl Siding, Wood Frame
    • Foundation: Basement
    • Roof: Metal
    Condition
    • Year built: 1994

    Utilities & green energy

    • Sewer: Private Sewer, Sewer Applied for Permit
    • Water: Shared Well
    • Utilities for property: Cable Available, High Speed Internet Available

    Community & neighborhood

    Community
    • Community features: Long Term Rental Allowed, Short Term Rental Allowed
    Location
    • Region: Boone
    • Subdivision: None

    Other

    Other facts
    • Listing terms: Cash,Conventional,New Loan
    • Road surface type: Gravel

    Price history

    DateEventPrice
    10/21/2025Sold$650,000-13.3%$193/sqft
    Source: High Country AOR #255980 Report a problem
    9/15/2025Pending sale$749,900$223/sqft
    Source: High Country AOR #255980 Report a problem
    6/3/2025Listed for sale$749,900$223/sqft
    Source: High Country AOR #255980 Report a problem

    Public tax history

    Tax history is unavailable.

    Neighborhood: 28607

    Nearby schools

    GreatSchools rating
    Schools provided by the listing agent
    • Elementary: Green Valley
    • High: Watauga

    Source: High Country AOR. This data may not be complete. We recommend contacting the local school district to confirm school assignments for this home.

    Get pre-qualified for a loan
    At Zillow Home Loans, we can pre-qualify you in as little as 5 minutes with no impact to your credit score.

    An equal housing lender. NMLS #10287.