Skip main navigation
Pending
  • Price cut: $5K (6/14)
    $134,900

    153 2nd St, Dawson, MN 56232

    3beds
    1,728sqft
    : 
    Loading
    Get pre-qualified
    Single Family
    Built in 1976
    9,757 Square Feet Lot
    $-- Zestimate®
    $78/sqft
    $-- HOA

    What's special

    Center islandWood-burning fireplaceSpacious family roomBright and airyOpen kitchenExpansive deckOutdoor living

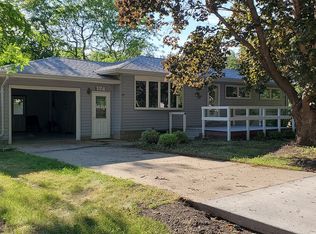
    Welcome to this Charming Split-Level Home with Sunroom and Spacious Outdoor Living!! Nestled in a desirable location, offering a perfect blend of comfort, functionality, and potential. This inviting property features a bright and airy four-season sunroom, ideal for relaxing or entertaining year-round. The main level includes two comfortable bedrooms and a full bathroom, while the heart of the home offers an open kitchen with a center island providing plenty of space for cooking, gathering, and everyday living. Just off the kitchen, a cozy living room. The lower level offers even more living space with a third bedroom, an additional full bathroom, and a spacious family room that is warmed by a wood-burning fireplace, creating a welcoming atmosphere for all seasons. The basement area is ready to be finished to suit your needs perfectly for a home office, gym, playroom, or extra just an extra living space, excellent for entertaining. Step outside to an expansive deck that’s perfect for entertaining, complete with a designated spot for a pool and covered storage space underneath. The attached garage adds convenience, while a second detached garage with a cement slab off the side offers additional storage, workspace, or room for recreational equipment. Other features include a reliable and energy-efficient Marathon hot water heater and ample outdoor storage options to keep your home organized inside and out. This home combines comfortable living with exceptional indoor and outdoor amenities—don’t miss your chance to make it your own!
    303 days
    |
    302
    |
    11
    |

    Zillow last checked:

    Listing updated:

    Listed by:

    Tristin Bothun 320-226-5566,

    Peterson Team Realty

    Source: NorthstarMLS as distributed by MLS GRID,MLS#: 6783888MLS Logo

      Facts & features

      Interior

      Bedrooms & bathrooms
      • Bedrooms: 3
      • Bathrooms: 2
      • Full bathrooms: 2
      Bedroom
      • Level: Upper
      • Area: 141.25 Square Feet
      • Dimensions: 11.3x12.5
      Bedroom 2
      • Level: Upper
      • Area: 102.96 Square Feet
      • Dimensions: 8.8x11.7
      Bedroom 3
      • Level: Lower
      • Area: 160.92 Square Feet
      • Dimensions: 10.8x14.9
      Bathroom
      • Level: Upper
      • Area: 47.3 Square Feet
      • Dimensions: 5.5x8.6
      Bathroom
      • Level: Lower
      • Area: 81.9 Square Feet
      • Dimensions: 10.5x7.8
      Dining room
      • Level: Upper
      Family room
      • Level: Lower
      • Area: 279.04 Square Feet
      • Dimensions: 21.8x12.8
      Other
      • Level: Upper
      • Area: 153.3 Square Feet
      • Dimensions: 10.5x14.6
      Kitchen
      • Level: Upper
      • Area: 269.7 Square Feet
      • Dimensions: 18.6x14.5
      Living room
      • Level: Upper
      • Area: 288.3 Square Feet
      • Dimensions: 15.5x18.6
      Utility room
      • Level: Lower
      • Area: 129.15 Square Feet
      • Dimensions: 10.5x12.3
      Heating
      • Baseboard, Fireplace(s)
      Cooling
      • Wall Unit(s)
      Appliances
      • Included: Dryer, Microwave, Range, Refrigerator, Washer, Water Softener Owned
      • Laundry: Lower Level
      Features
      • Basement: Block,Finished,Full
      • Number of fireplaces: 1
      • Fireplace features: Wood Burning
      Interior area
      • Total structure area: 1,728
      • Total interior livable area: 1,728 sqft
      • Finished area above ground: 864
      • Finished area below ground: 864

      Property

      Parking
      • Total spaces: 1
      • Parking features: Attached, Detached Garage, Concrete
      • Attached garage spaces: 1
      Accessibility
      • Accessibility features: None
      Features
      • Levels: Two
      • Stories: 2
      • Patio & porch: Deck
      • Pool features: None
      • Fencing: None
      Lot
      • Size: 9,757 Square Feet
      • Dimensions: 70 x 150
      Details
      • Additional structures: Garage(s)
      • Foundation area: 864
      • Parcel number: 500047020
      • Zoning description: Residential-Single Family

      Construction

      Type & style
      • Home type: SingleFamily
      • Property subtype: Single Family
      Materials
      • Roof: Asphalt
      Condition
      • New construction: No
      • Year built: 1976

      Utilities & green energy

      • Electric: Circuit Breakers, 200+ Amp Service
      • Gas: Electric
      • Sewer: City Sewer/Connected
      • Water: City Water/Connected

      Community & HOA

      Community
      • Subdivision: Dawson
      HOA
      • Has HOA: No
      Location
      • Region: Dawson

      Financial & listing details

      • Price per square foot: $78/sqft
      • Tax assessed value: $137,700
      • Annual tax amount: $2,749
      • Date on market: 9/5/2025
      • Cumulative days on market: 736 days

        Estimated market value

        Not available

        Estimated sales range

        Not available

        $1,607/mo

        Price history

        DateEventPrice
        7/3/2026Pending sale$134,900$78/sqft
        Source: NorthstarMLS as distributed by MLS GRID #6783888 Report a problem
        6/14/2026Price change$134,900-3.6%$78/sqft
        Source: NorthstarMLS as distributed by MLS GRID #6783888 Report a problem
        3/7/2026Price change$139,900-2.8%$81/sqft
        Source: NorthstarMLS as distributed by MLS GRID #6783888 Report a problem
        1/14/2026Price change$144,000-3.9%$83/sqft
        Source: NorthstarMLS as distributed by MLS GRID #6783888 Report a problem
        9/5/2025Listed for sale$149,900$87/sqft
        Source: NorthstarMLS as distributed by MLS GRID #6783888 Report a problem
        9/1/2025Listing removed$149,900$87/sqft
        Source: NorthstarMLS as distributed by MLS GRID #6559888 Report a problem
        5/5/2025Price change$149,900-9.2%$87/sqft
        Source: NorthstarMLS as distributed by MLS GRID #6559888 Report a problem
        12/11/2024Price change$165,000-2.9%$95/sqft
        Source: NorthstarMLS as distributed by MLS GRID #6559888 Report a problem
        9/26/2024Price change$169,900-2.9%$98/sqft
        Source: NorthstarMLS as distributed by MLS GRID #6559888 Report a problem
        7/15/2024Price change$175,000-5.4%$101/sqft
        Source: NorthstarMLS as distributed by MLS GRID #6559888 Report a problem
        6/26/2024Price change$185,000+2.8%$107/sqft
        Source: NorthstarMLS as distributed by MLS GRID #6559888 Report a problem
        5/16/2024Listed for sale$179,900$104/sqft
        Source: Owner Report a problem

        Public tax history

        YearProperty taxesTax assessment
        2024$3,066 -8.2%$137,700 -9%
        2023$3,340 +11%$151,400 +19%
        2022$3,010 +20.9%$127,200 +8.3%
        2021$2,490 +49.1%$117,400 +32.7%
        2020$1,670 +5.4%$88,500 +60.3%
        2019$1,584 +15.6%$55,192 -34.9%
        2018$1,370 $84,800 +4.7%
        2017-- $81,000 +8.1%
        2016-- $74,900
        2015-- --
        2014-- --
        2013-- --
        2012-- --
        2011-- --
        2010-- --
        2009-- --

        Find assessor info on the county website

        Monthly payment

        Est. payment

        Payment breakdown

        Explore the cost of this home by adjusting the details. Changes won't be saved.
        All calculations are estimates and provided by Zillow, Inc. for informational purposes only. Actual amounts may vary.
        HOA fees may include property taxes on listings classified as Co-Ops. Contact the listing agent and/or owner for fee details.
        Mortgage interest rates are dependent on a number of factors, including credit score, down payment, and repayment length. Interest rate data provided by Zillow Group Marketplace, Inc. as of 1/1/1970 from various mortgage lenders with which we have lead or other similar arrangements; the Estimated Payment is an average of those rates.
        See how much you could borrow to make a competitive offer.

        Climate risks

        Neighborhood: 56232

        Getting around

        40 / 100
        Car-Dependent
        36 / 100
        Somewhat Bikeable

        Nearby schools

        GreatSchools rating

        A local agent can set up tours, give advice and negotiate with sellers.

        Browse local experts

        Similar homes

        Skip to the end of the carouselSkip to the beginning of the carousel