1,400 SqFt Full Brick Ranch Fix & Flip / Rent! Metal Roof / Granite Countertops / LVP Floors / Tile Floors Located on a Half Acre Lot on the Outskirts of Hampton Cove just off of Little Cove Rd!
For sale
$139,000
153 3rd St, Gurley, AL 35748
4beds
1,400sqft
Single Family Residence
Built in 1970
0.46 Acres Lot
$-- Zestimate®
$99/sqft
$-- HOA
What's special
Metal roofHalf acre lotTile floorsFull brick ranchGranite countertopsLvp floors
- 22 days
- 1,077
- 115
Likely to sell faster than
Zillow last checked:
Listing updated:
Listed by:
Cliff Glansen 954-965-3990,
FlatFee.com
Source: ValleyMLS,MLS#: 21929184
Facts & features
Interior
Bedrooms & bathrooms
- Bedrooms: 4
- Bathrooms: 2
- Full bathrooms: 1
- 1/2 bathrooms: 1
Rooms
- Room types: Master Bedroom, Living Room, Bedroom 2, Bedroom 3, Kitchen, Bedroom 4
Primary bedroom
- Features: Laminate Floor
- Level: First
- Area: 156
- Dimensions: 13 x 12
Bedroom 2
- Features: Laminate Floor
- Level: First
- Area: 99
- Dimensions: 11 x 9
Bedroom 3
- Features: Laminate Floor
- Level: First
- Area: 110
- Dimensions: 11 x 10
Bedroom 4
- Features: Laminate Floor
- Level: First
- Area: 90
- Dimensions: 9 x 10
Kitchen
- Features: Sol Sur Cntrtop, Tile
- Level: First
- Area: 90
- Dimensions: 10 x 9
Living room
- Features: Laminate Floor
- Level: First
- Area: 192
- Dimensions: 12 x 16
Heating
- Central 1
Cooling
- Central 1
Appliances
- Included: Microwave
Features
- Basement: Crawl Space
- Has fireplace: No
- Fireplace features: None
Interior area
- Total interior livable area: 1,400 sqft
Property
Parking
- Parking features: Driveway-Concrete
Features
- Levels: One
- Stories: 1
Lot
- Size: 0.46 Acres
Details
- Parcel number: 1906130003005000
Construction
Type & style
- Home type: SingleFamily
- Architectural style: Ranch
- Property subtype: Single Family Residence
Condition
- New construction: No
- Year built: 1970
Utilities & green energy
- Sewer: Public Sewer
- Water: Public
Community & HOA
Community
- Subdivision: Gurley Estates
HOA
- Has HOA: No
Location
- Region: Gurley
Financial & listing details
- Price per square foot: $99/sqft
- Tax assessed value: $92,200
- Annual tax amount: $745
- Date on market: 9/15/2026
Estimated market value
Not available
Estimated sales range
Not available
Not available
Price history
| Date | Event | Price |
|---|---|---|
| 9/16/2026 | Listed for sale | $139,000+19.9%$99/sqft |
Source:  ValleyMLS #21929184 Report a problem ValleyMLS #21929184 Report a problem | ||
| 12/8/2017 | Sold | $115,900$83/sqft |
Source: ValleyMLS #1064548 Report a problem | ||
| 9/22/2017 | Price change | $115,900-2.5%$83/sqft |
Source: Powell Realty Company #1064548 Report a problem | ||
| 8/1/2017 | Price change | $118,900-0.8%$85/sqft |
Source: Powell Realty Company #1064548 Report a problem | ||
| 6/16/2017 | Price change | $119,900-0.1%$86/sqft |
Source: Powell Realty Company #1064548 Report a problem | ||
| 3/15/2017 | Listed for sale | $120,000+100%$86/sqft |
Source: Powell Realty Company #1064548 Report a problem | ||
| 10/28/2016 | Sold | $60,000-20%$43/sqft |
Source: ValleyMLS #1053991 Report a problem | ||
| 9/16/2016 | Listed for sale | $75,000+66.7%$54/sqft |
Source: Powell Realty Company #1053991 Report a problem | ||
| 6/7/2006 | Sold | $45,000$32/sqft |
Source: Public Record Report a problem | ||
Public tax history
| Year | Property taxes | Tax assessment |
|---|---|---|
| 2025 | $745 +7% | $18,400 +7% |
| 2024 | $697 +5.7% | $17,200 +5.7% |
| 2023 | $659 +9% | $16,280 +9% |
| 2022 | $605 +9.2% | $14,940 +9.2% |
| 2021 | $554 +5.2% | $13,680 +5.2% |
| 2020 | $527 +3.7% | $13,000 +3.7% |
| 2019 | $508 | $12,540 +2.5% |
| 2018 | $508 +172.9% | $12,240 +100% |
| 2017 | $186 | $6,120 |
| 2016 | $186 | $6,120 |
| 2015 | -- | $6,120 +2.7% |
| 2014 | -- | $5,960 |
| 2013 | -- | $5,960 |
| 2012 | -- | $5,960 |
| 2011 | -- | $5,960 |
Find assessor info on the county website
Monthly payment
Est. payment
Payment breakdown
Explore the cost of this home by adjusting the details. Changes won't be saved.Climate risks
Neighborhood: 35748
Nearby schools
Schools provided by the listing agent
- Elementary: Madison County
- Middle: Madison County
- High: Madison County
Source: ValleyMLS. This data may not be complete. We recommend contacting the local school district to confirm school assignments for this home.

Similar homes
- $139,0004 bd2 ba1.5k sqft3807 Grizzard Rd NW, Huntsville, AL 35810For Sale
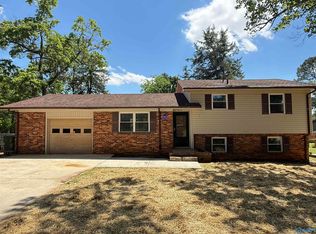 MLS ID #21917648, Erica White. ValleyMLS
 - $139,9004 bd1 ba1.5k sqft506 Eastbrook Cir NW, Huntsville, AL 35811For Sale
 MLS ID #21927926, Janay Woods. ValleyMLS
 - $139,9004 bd2 ba2k sqft1711 Brandontown Rd NW, Huntsville, AL 35816For Sale
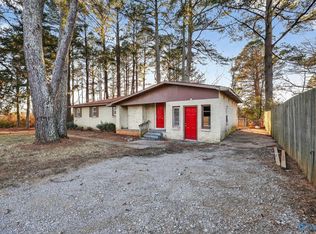 MLS ID #21909016, Janay Woods. ValleyMLS
 - $165,0003 bd2 ba1.4k sqft4609 Sparkman Dr NW, Huntsville, AL 35810For Sale
 MLS ID #21930820, Joshua Davis. ValleyMLS
