Skip main navigation
Off market
  • $397,400

    153 45th Ave SE, Salem, OR 97317

    3beds
    2baths
    1,400sqft
    SingleFamily
    Built in 1954
    0.33 Acres Lot
    $397,400 Zestimate®
    $284/sqft
    $2,487 Estimated rent

    Home value

    $397,400

    $378,000 - $417,000

    $2,487/mo

    Zestimate® history
    Loading
    Loading...

    Owner options

    List your home for rent

    $2,487/mo

    Rent Zestimate®

    Find your next renter with Zillow Rental Manager. Plus, with online applications, you can quickly screen prospective tenants – for free.

    Learn more

    $2,487/mo

    Rent Zestimate®

    Refinance and save

    $2,428/mo

    Est. payment

    Refinancing to a lower rate could help reduce your monthly payments and save thousands over the life of the loan.

    See today's rates

    $2,428/mo

    Est. payment

    Explore your selling options

    Work with a Zillow partner agent

    Leverage their expertise and Zillow's premium Showcase listings to get your home seen by more buyers.

    Get started

    List with your own agent

    Get your home in front of millions of buyers by listing it on Zillow.

    Learn how to do it

    Sell it yourself

    Take full control of how buyers see your home on Zillow by listing For Sale by Owner (FSBO).

    List your home

    What's special

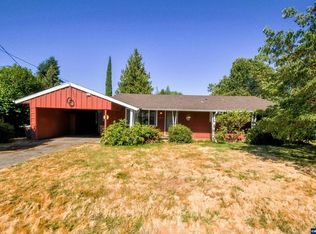
    3 Bedroom 1 Bath, Approximately 1400 sq. feet. With 24 x 36 shop with full bath on an approximately 75 ft. wide by over 150 ft. deep lot in Marion Co. with Salem city water and sewer. Just finished putting new insulation in the foor, and new vapor barrier. 6/02/2015 The House is about 90% remodeled with a new 50 year warranty roof, All New windows and doors including beautiful large bay window. All new Kitchen which comes with dbl. oven, micro hood, and dishwasher. refrigerator is negotiable. also has a dbl. sink and a separate vegetable sink both with disposals, and an abundance of cabinets. All new bath with large tub, dbl. sinks, and large linen closet. Living room has built in lighted shelf . The main part of house is tiled and, the bed rooms are carpeted. As we remodeled the house got new wiring including and new service panel and meter. also all new plumbing in kitchen, bath and utility room. New insulation on all exterior and interior wall, New sheet rock through out ,all new lighting and ceiling fans through out. Master bed room has his and her closets with built in. all custom window coverings go with the house. Beside the 3 bedrooms there is a finished 11 x 12 extra room we set up as an exercise room, and a 10 x 12 laundry room with cabinets and a new hot water heater . Also all new plumbing and electrical. NOW FOR THE GUYS 24 X 36 Steel structure shop with a finished man cave and full bath, open bay and tool room wired with 220. With a 11 x 24 lean to off the back. 10 x 12 garden shed with an 8 x 12 lean to off the back The back yard is fenced and has a fire pit and poles for a hammock. The driveway has room to park 3 cars off street and another 75 feet of driveway inside the fence to put your toys. Full RV hookups in the driveway. It has an extreme 14 x 32 covered back patio with power, water, ceiling fans, lighting, and a tile counter top for entertaining. Mini split heat pump system, with heat and air conditioning. Buyers agent ok

    This property is off market, which means it's not currently listed for sale or rent on Zillow. This may be different from what's available on other websites or public sources.
    Facts & features

    Interior

    Bedrooms & bathrooms
    • Bedrooms: 3
    • Bathrooms: 2
    Features
    • Has fireplace: No
    Interior area
    • Total interior livable area: 1,400 sqft

    Property

    Parking
    • Parking features: Garage - Detached, Off-street, On-street
    Features
    • Exterior features: Wood products, Composition
    Lot
    • Size: 0.33 Acres
    Details
    • Parcel number: 524156

    Construction

    Type & style
    • Home type: SingleFamily
    Materials
    • Roof: Composition
    Condition
    • Year built: 1954

    Community & HOA

    Location
    • Region: Salem

    Financial & listing details

    • Price per square foot: $284/sqft
    • Tax assessed value: $337,020
    • Annual tax amount: $2,715

    Price history

    DateEventPrice
    3/24/2021Listing removed--
    Source: Owner Report a problem
    7/24/2015Sold$198,000-1%$141/sqft
    Source: Public Record Report a problem
    4/28/2015Listed for sale$199,900+48.1%$143/sqft
    Source: Owner Report a problem
    4/28/2006Sold$135,000$96/sqft
    Source: Public Record Report a problem

    Public tax history

    YearProperty taxesTax assessment
    2025$2,715 +3.3%$162,590 +3%
    2024$2,629 +5.4%$157,860 +6.1%
    2023$2,494 +2.8%$148,810
    2022$2,425 +1%$148,810 +3%
    2021$2,402 +6.6%$144,480 +6.1%
    2020$2,254 -0.8%$136,200
    2019$2,271 +2.6%--
    2018$2,215 --
    2017$2,215 +23.4%--
    2016$1,795 --
    2015$1,795 +8.9%--
    2014$1,648 +6.1%--
    2013$1,554 --
    2012$1,554 +4.1%--
    2011$1,493 +4.1%$107,550 +6.1%
    2010$1,434 +0.8%$101,380
    2009$1,423 -0.1%$101,380 +3%
    2008$1,424 +3.9%$98,430
    2007$1,371 +14.1%--
    2006$1,201 +1.8%--
    2005$1,180 -0.6%--
    2004$1,187 +5.7%--
    2003$1,123 +2.8%--
    2002$1,092 +1.9%--
    2001$1,072 +3.8%--
    2000$1,033 --
    Find assessor info on the county website

    Neighborhood: Four Corners

    Nearby schools

    GreatSchools rating
    Get a cash offer in 3 minutes
    Find out how much your home could sell for in as little as 3 minutes with a no-obligation cash offer.
    Estimated market value
    $397,400
    Get a cash offer in 3 minutes
    Find out how much your home could sell for in as little as 3 minutes with a no-obligation cash offer.
    Estimated market value
    $397,400