Skip main navigation
Sold for $395,000
  • $395,000

    153 Abby Lane, Statham, GA 30666

    4beds
    2,430sqft
    Single Family Residence
    Built in 2021
    0.84 Acres Lot
    $395,300 Zestimate®
    $163/sqft
    $2,670 Estimated rent

    Home value

    $395,300

    $352,000 - $447,000

    $2,670/mo

    Zestimate® history
    Loading
    Loading...

    Owner options

    List your home for rent

    $2,670/mo

    Rent Zestimate®

    Find your next renter with Zillow Rental Manager. Plus, with online applications, you can quickly screen prospective tenants – for free.

    Learn more

    $2,670/mo

    Rent Zestimate®

    Refinance and save

    $2,675/mo

    Est. payment

    Refinancing to a lower rate could help reduce your monthly payments and save thousands over the life of the loan.

    See today's rates

    $2,675/mo

    Est. payment

    Explore your selling options

    Work with a Zillow partner agent

    Leverage their expertise and Zillow's premium Showcase listings to get your home seen by more buyers.

    Get started

    List with your own agent

    Get your home in front of millions of buyers by listing it on Zillow.

    Learn how to do it

    Sell it yourself

    Take full control of how buyers see your home on Zillow by listing For Sale by Owner (FSBO).

    List your home

    What's special

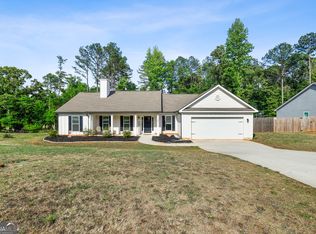
    Nestled between rolling pastures, we welcome you to this like-new and move-in ready 4-bedroom, 2-bath Ranch home located in the ever-growing city of Statham, GA. Resting on .84 acres, this home features a split open floor plan allowing for a seamless transition from its large formal dining room, to the inviting and spacious living area, then saunter into the kitchen that boasts a large, centralized island, finally ending with a cozy breakfast nook. The formal dining room can be used as such or converted into a charming home office with plenty of natural light. The star of the show in the living area is the wood-burning fireplace, but don't let that distract you from the vaulted ceilings or the custom built-in shelving. The large island includes a farmhouse sink, white cabinets, and granite countertops. The spacious primary features a tray ceiling. The primary bath has double sinks, a walk-in shower, and a garden tub perfect for a relaxing soak. This suite is rounded off by an immense walk-in closet. Rounding off the property is a two-car garage and an expansive backyard featuring a privacy fence and covered back patio; perfect for grilling and entertaining. Don't miss out on your chance to call this house your home. Schedule a showing today!

    Zillow last checked:

    Listing updated:

    Listed by:

    Jacob Peacock 706-255-8762,

    Iris Inc Realty

    Bought with:

    Richard Bythewood, 429532

    Greater Athens Properties

    Source: Hive MLS,MLS#: CM1023414MLS LogoOriginating MLS: Athens Area Association of REALTORS

    Facts & features

    Interior

    Bedrooms & bathrooms
    • Bedrooms: 4
    • Bathrooms: 2
    • Full bathrooms: 2
    • Main level bathrooms: 2
    • Main level bedrooms: 4
    Bedroom 1
    • Level: Main
    • Dimensions: 0 x 0
    Bedroom 2
    • Level: Main
    • Dimensions: 0 x 0
    Bedroom 3
    • Level: Main
    • Dimensions: 0 x 0
    Bedroom 4
    • Level: Main
    • Dimensions: 0 x 0
    Bathroom 1
    • Level: Main
    • Dimensions: 0 x 0
    Bathroom 2
    • Level: Main
    • Dimensions: 0 x 0
    Heating
    • Electric, Heat Pump
    Cooling
    • Central Air, Electric
    Appliances
    • Included: Dryer, Dishwasher, Microwave, Oven, Range, Refrigerator, Washer
    Features
    • Tray Ceiling(s), Cathedral Ceiling(s), Kitchen Island, Pantry
    • Flooring: Carpet
    • Basement: None
    • Number of fireplaces: 1
    • Fireplace features: Wood Burning Stove
    Interior area
    • Total interior livable area: 2,430 sqft

    Property

    Parking
    • Total spaces: 4
    • Parking features: Attached
    • Garage spaces: 2
    Features
    • Exterior features: Other
    • Fencing: Yard Fenced
    Lot
    • Size: 0.84 Acres
    • Features: Level
    Details
    • Parcel number: XX131B 007

    Construction

    Type & style
    • Home type: SingleFamily
    • Property subtype: Single Family Residence
    Materials
    • Foundation: Slab
    Condition
    • Year built: 2021

    Utilities & green energy

    • Sewer: Septic Tank
    • Water: Public

    Community & neighborhood

    Community
    • Community features: None
    Location
    • Region: Statham
    • Subdivision: Glenn Abby

    HOA & financial

    HOA
    • Has HOA: Yes
    • HOA fee: $300 annually

    Other

    Other facts
    • Listing agreement: Exclusive Right To Sell

    Price history

    DateEventPrice
    6/13/2025Sold$395,000-1.2%$163/sqft
    Source: Hive MLS #CM1023414 Report a problem
    5/22/2025Pending sale$399,900$165/sqft
    Source: GAMLS #10448276 Report a problem
    4/15/2025Price change$399,900-2.5%$165/sqft
    Source: Hive MLS #1023414 Report a problem
    3/25/2025Price change$410,000-1.2%$169/sqft
    Source: Hive MLS #1023414 Report a problem
    2/12/2025Price change$415,000-2.4%$171/sqft
    Source: Hive MLS #1023414 Report a problem
    1/29/2025Listed for sale$425,000+30.5%$175/sqft
    Source: Hive MLS #1023414 Report a problem
    11/19/2021Sold$325,780$134/sqft
    Source: Public Record Report a problem

    Public tax history

    YearProperty taxesTax assessment
    2025$3,819 -4.5%$159,096 +2.6%
    2024$4,000 +0.1%$155,136 -0.8%
    2023$3,996 +7.6%$156,336 +25.7%
    2022$3,714 +679.6%$124,386 +677.4%
    2021$476 $16,000

    Find assessor info on the county website

    Neighborhood: 30666

    Nearby schools

    GreatSchools rating
    Schools provided by the listing agent
    • Elementary: Statham Elementary
    • Middle: Bear Creek Middle School
    • High: Winder-Barrow

    Source: Hive MLS. This data may not be complete. We recommend contacting the local school district to confirm school assignments for this home.

    Get a cash offer in 3 minutes
    Find out how much your home could sell for in as little as 3 minutes with a no-obligation cash offer.
    Estimated market value
    $395,300
    Get a cash offer in 3 minutes
    Find out how much your home could sell for in as little as 3 minutes with a no-obligation cash offer.
    Estimated market value
    $395,300