Welcome to this spacious 4-bedroom, 2.5-bath home offering a desirable MAIN LEVEL PRIMARY SUITE and plenty of room for everyday living and entertaining. **THEIR VA LOAN with a 3.25% INTEREST RATE IS ELIGIBLE FOR ASSUMPTION BY A VETERAN OR ACTIVE DUTY PERSON or AVAILABLE TO BE ASSUMED BY A NON-VA PERSON AS LONG AS THEY REACH THE CREDIT QUALIFICATIONS. CONTACT LISTING AGENT FOR DETAILS. ** Enjoy the convenience of one-level living with the primary bedroom, laundry, kitchen, dining, and living areas all on the main floor. 3 bedrooms upper level and a loft and full bath! The well-appointed kitchen features granite countertops, a center island, pantry, Bosch cooktop, updated refrigerator and oven, and a new dishwasher. The adjoining dining area offers dimmer lighting, while the inviting living room is highlighted by dramatic cathedral ceilings, a bumpout window, and a gas fireplace. The main-level primary suite features a tray ceiling and private bath with a soaking tub, separate walk-in shower, and double sinks. A convenient main-level laundry room includes tile flooring and a utility sink. Upstairs, you'll find a versatile loft/office area, three additional bedrooms, and a full bath. The full, unfinished basement provides abundant storage and excellent potential for future finished living space. Outdoor living is just as inviting with a covered porch and spacious paver patio featuring a firepit and hot tub, approximately five years old. Recent improvements include a new hot water heater (2026), garbage disposal (2023), updated interior paint, new carpet, select updated light fixtures, an added radon mitigation system, and recently serviced HVAC. A 2-car garage completes this well-equipped home. Great schools! Check out the 3D Tour attached to this listing!
Sold for $640,000
$640,000
153 Abrams Pointe Blvd, Winchester, VA 22602
4beds
2,879sqft
Single Family Residence
Built in 2013
0.3 Acres Lot
$642,400 Zestimate®
$222/sqft
$2,728 Estimated rent
Home value
$642,400
$610,000 - $675,000
$2,728/mo
Zestimate® history
Owner options
List your home for rent
$2,728/mo
Rent Zestimate®
Find your next renter with Zillow Rental Manager. Plus, with online applications, you can quickly screen prospective tenants – for free.
$2,728/mo
Rent Zestimate®
Refinance and save
$4,022/mo
Est. payment
Refinancing to a lower rate could help reduce your monthly payments and save thousands over the life of the loan.
$4,022/mo
Est. payment
Explore your selling options
Work with a Zillow partner agent
Leverage their expertise and Zillow's premium Showcase listings to get your home seen by more buyers.
Get startedList with your own agent
Get your home in front of millions of buyers by listing it on Zillow.
Learn how to do itSell it yourself
Take full control of how buyers see your home on Zillow by listing For Sale by Owner (FSBO).
List your homeWhat's special
Gas fireplaceNew carpetGranite countertopsCenter islandUpdated interior paintCovered porchBumpout window
Zillow last checked:
Listing updated:
Listed by:
Sheila Pack 540-247-1438,
RE/MAX Roots,
Listing Team: The Pack Team
Bought with:
Dan Whitacre, WVA230040227
Colony Realty
Source: Bright MLS,MLS#: VAFV2042966
Facts & features
Interior
Bedrooms & bathrooms
- Bedrooms: 4
- Bathrooms: 3
- Full bathrooms: 2
- 1/2 bathrooms: 1
- Main level bathrooms: 2
- Main level bedrooms: 1
Rooms
- Room types: Living Room, Dining Room, Primary Bedroom, Bedroom 2, Bedroom 3, Bedroom 4, Kitchen, Basement, Foyer, Loft, Office, Primary Bathroom, Full Bath, Half Bath
Primary bedroom
- Features: Ceiling Fan(s), Flooring - Carpet
- Level: Main
Bedroom 2
- Features: Flooring - Carpet
- Level: Upper
Bedroom 3
- Features: Flooring - Carpet, Ceiling Fan(s)
- Level: Upper
Bedroom 4
- Features: Flooring - Carpet, Ceiling Fan(s)
- Level: Upper
Primary bathroom
- Features: Flooring - Tile/Brick, Double Sink, Soaking Tub, Bathroom - Walk-In Shower
- Level: Main
Basement
- Features: Basement - Unfinished
- Level: Lower
Dining room
- Features: Flooring - HardWood, Crown Molding
- Level: Main
Foyer
- Features: Flooring - HardWood, Crown Molding
- Level: Main
Other
- Features: Flooring - Tile/Brick, Bathroom - Tub Shower
- Level: Upper
Half bath
- Features: Flooring - Tile/Brick
- Level: Main
Kitchen
- Features: Flooring - HardWood, Granite Counters, Kitchen Island, Eat-in Kitchen, Kitchen - Gas Cooking, Crown Molding, Pantry
- Level: Main
Living room
- Features: Flooring - HardWood, Cathedral/Vaulted Ceiling, Fireplace - Gas, Ceiling Fan(s)
- Level: Main
Loft
- Features: Built-in Features, Flooring - Carpet
- Level: Upper
Office
- Features: Flooring - HardWood, Cathedral/Vaulted Ceiling
- Level: Main
Heating
- Heat Pump, Natural Gas
Cooling
- Central Air, Ceiling Fan(s), Electric
Appliances
- Included: Microwave, Dryer, Washer, Cooktop, Dishwasher, Disposal, Ice Maker, Refrigerator, Oven, Electric Water Heater
- Laundry: Main Level
Features
- Tray Ceiling(s)
- Flooring: Carpet, Hardwood, Tile/Brick
- Windows: Window Treatments
- Basement: Full,Unfinished
- Number of fireplaces: 1
- Fireplace features: Gas/Propane, Screen, Stone
Interior area
- Total structure area: 4,678
- Total interior livable area: 2,879 sqft
- Finished area above ground: 2,879
- Finished area below ground: 0
Property
Parking
- Total spaces: 2
- Parking features: Garage Door Opener, Garage Faces Front, Concrete, Attached, Driveway
- Attached garage spaces: 2
- Has uncovered spaces: Yes
Accessibility
- Accessibility features: None
Features
- Levels: Three
- Stories: 3
- Patio & porch: Patio, Porch
- Pool features: None
- Has spa: Yes
- Spa features: Hot Tub
Lot
- Size: 0.3 Acres
Details
- Additional structures: Above Grade, Below Grade
- Parcel number: 55N1B53
- Zoning: RP
- Special conditions: Standard
Construction
Type & style
- Home type: SingleFamily
- Architectural style: Contemporary
- Property subtype: Single Family Residence
Materials
- Vinyl Siding, Mixed
- Foundation: Concrete Perimeter
Condition
- New construction: No
- Year built: 2013
Utilities & green energy
- Sewer: Public Sewer
- Water: Public
Community & HOA
Community
- Security: Electric Alarm
- Subdivision: Abrams Pointe
HOA
- Has HOA: Yes
- HOA fee: $250 annually
Location
- Region: Winchester
Financial & listing details
- Price per square foot: $222/sqft
- Tax assessed value: $639,400
- Annual tax amount: $3,069
- Date on market: 8/14/2026
- Listing agreement: Exclusive Right To Sell
- Listing terms: Assumable
- Inclusions: Wine Fridge, Hot Tub
- Ownership: Fee Simple
Price history
| Date | Event | Price |
|---|---|---|
| 9/4/2026 | Sold | $640,000$222/sqft |
Source:  Bright MLS #VAFV2042966 Report a problem Bright MLS #VAFV2042966 Report a problem | ||
| 8/16/2026 | Pending sale | $640,000$222/sqft |
Source: Bright MLS #VAFV2042966 Report a problem | ||
| 8/14/2026 | Listed for sale | $640,000+56.9%$222/sqft |
Source: Bright MLS #VAFV2042966 Report a problem | ||
| 7/1/2013 | Sold | $408,000+281.3%$142/sqft |
Source: Public Record Report a problem | ||
| 5/2/2013 | Sold | $107,000$37/sqft |
Source: Public Record Report a problem | ||
Public tax history
| Year | Property taxes | Tax assessment |
|---|---|---|
| 2025 | $3,069 +6.3% | $639,400 +12.9% |
| 2024 | $2,888 | $566,300 |
| 2023 | $2,888 +101.1% | $566,300 +20.3% |
| 2022 | $1,436 | $470,900 |
| 2021 | $1,436 -48.9% | $470,900 +2.2% |
| 2020 | $2,810 -50% | $460,700 |
| 2019 | $5,621 +114.2% | $460,700 +7.1% |
| 2018 | $2,624 +1.7% | $430,200 |
| 2017 | $2,581 +16.2% | $430,200 +16.2% |
| 2016 | $2,222 +7.1% | $370,300 |
| 2015 | $2,074 | $370,300 +12.2% |
| 2014 | -- | $329,900 +371.3% |
| 2013 | -- | $70,000 |
Find assessor info on the county website
Neighborhood: 22602
Nearby homes
- $705,1003 bd2 ba2.4k sqft155 Abrams Pointe Blvd, Winchester, VA 22602Off Market
- $570,0004 bd4 ba2.4k sqft151 Abrams Pointe Blvd, Winchester, VA 22602Sold
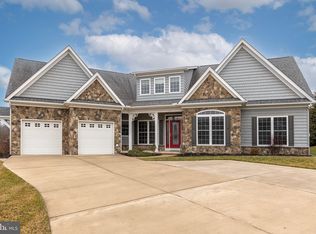
- $799,3005 bd4 ba4.2k sqft107 Sundial Ct, Winchester, VA 22602Off Market
- $795,4004 bd3 ba3.1k sqft157 Abrams Pointe Blvd, Winchester, VA 22602Off Market
- $825,0005 bd5 ba4.4k sqft105 Sundial Ct, Winchester, VA 22602Sold
- $689,1003 bd3 ba2.4k sqft154 Abrams Pointe Blvd, Winchester, VA 22602Off Market
- $648,0003 bd2 ba4k sqft152 Abrams Pointe Blvd, Winchester, VA 22602Off Market
- $799,9994 bd6 ba4.2k sqft100 Abrams Pointe Blvd, Winchester, VA 22602Sold
Nearby schools
GreatSchools rating
- 4/10Greenwood Mill Elementary SchoolGrades: PK-5Distance: 1 mi
- 5/10Admiral Richard E. Byrd Middle SchoolGrades: 6-8Distance: 3.8 mi
- 4/10Millbrook High SchoolGrades: 9-12Distance: 1.4 mi
Schools provided by the listing agent
- Elementary: Greenwood Mill
- Middle: Admiral Richard E. Byrd
- High: Millbrook
- District: Frederick County Public Schools
Source: Bright MLS. This data may not be complete. We recommend contacting the local school district to confirm school assignments for this home.
Get a cash offer in 3 minutes
Find out how much your home could sell for in as little as 3 minutes with a no-obligation cash offer.
Estimated market value
$642,400
Get a cash offer in 3 minutes
Find out how much your home could sell for in as little as 3 minutes with a no-obligation cash offer.
Estimated market value
$642,400
- Virginia
- Frederick County
- Winchester
- 22602
- 153 Abrams Pointe Blvd
