Skip main navigation
Sold for $350,000
  • $350,000

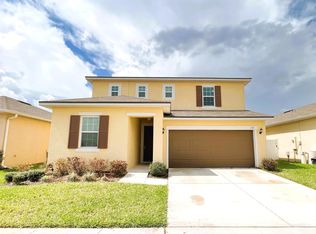
    153 ALFORD DRIVE, DAVENPORT, FL 33896

    3beds
    1,635sqft
    Single Family Residence
    Built in 2018
    5,506 Square Feet Lot
    $338,900 Zestimate®
    $214/sqft
    $2,106 Estimated rent

    Home value

    $338,900

    $322,000 - $356,000

    $2,106/mo

    Zestimate® history
    Loading
    Loading...

    Owner options

    List your home for rent

    $2,106/mo

    Rent Zestimate®

    Find your next renter with Zillow Rental Manager. Plus, with online applications, you can quickly screen prospective tenants – for free.

    Learn more

    $2,106/mo

    Rent Zestimate®

    Refinance and save

    $2,440/mo

    Est. payment

    Refinancing to a lower rate could help reduce your monthly payments and save thousands over the life of the loan.

    See today's rates

    $2,440/mo

    Est. payment

    Explore your selling options

    Work with a Zillow partner agent

    Leverage their expertise and Zillow's premium Showcase listings to get your home seen by more buyers.

    Get started

    List with your own agent

    Get your home in front of millions of buyers by listing it on Zillow.

    Learn how to do it

    Sell it yourself

    Take full control of how buyers see your home on Zillow by listing For Sale by Owner (FSBO).

    List your home

    What's special

    Welcome to 153 Alford Drive, a meticulously maintained gem built in 2018 and brimming with modern upgrades. This stunning home offers a seamless blend of style and functionality, featuring an open floor plan that creates a spacious and inviting atmosphere. The heart of this home is its beautifully designed living area, which flows effortlessly into a well-appointed kitchen. Enjoy the convenience of a generous pantry, soft-close cabinets, and upgraded lighting throughout. The sliding glass doors lead to a charming outdoor space, including a covered back patio and an additional outdoor patio, perfect for relaxing or entertaining. With no rear neighbors, you can savor privacy and tranquility in your backyard oasis. The primary suite is a true retreat, complete with custom built-ins in the closet, providing ample storage and organization. The property also includes a dedicated office area, ideal for remote work or study. Additional highlights of this exceptional home include a two-car garage, an advanced sound system wired for future installation, and furniture available upon request. The community amenities further enhance the appeal with a pristine pool just a short walk away. Situated in a friendly neighborhood with convenient access to local schools, this home offers both comfort and convenience in a desirable location. Every detail has been thoughtfully considered and meticulously executed, making 153 Alford Drive a must-see property.

    Zillow last checked:

    Listing updated:

    Listed by:

    Ben Ladendorf 219-743-4221,

    ANCHOR REAL ESTATE 305-794-7901

    Bought with:

    Geo Santillan

    CANACORP INTERNATIONAL. INC

    Source: Stellar MLS,MLS#: O6231068MLS LogoOriginating MLS: Orlando Regional

    Facts & features

    Interior

    Bedrooms & bathrooms
    • Bedrooms: 3
    • Bathrooms: 2
    • Full bathrooms: 2
    Rooms
    • Room types: Den/Library/Office
    Primary bedroom
    • Features: Walk-In Closet(s)
    • Level: First
    Primary bathroom
    • Features: Linen Closet
    • Level: First
    Kitchen
    • Level: First
    Living room
    • Level: First
    Heating
    • Central
    Cooling
    • Central Air
    Appliances
    • Included: Dishwasher, Disposal, Dryer, Electric Water Heater, Microwave, Range, Refrigerator, Washer
    • Laundry: Common Area, Electric Dryer Hookup, Inside, Laundry Room, Washer Hookup
    Features
    • Ceiling Fan(s), Eating Space In Kitchen, Living Room/Dining Room Combo, Open Floorplan, Solid Surface Counters, Solid Wood Cabinets, Split Bedroom
    • Flooring: Luxury Vinyl
    • Doors: Sliding Doors
    • Has fireplace: No
    Interior area
    • Total structure area: 1,635
    • Total interior livable area: 1,635 sqft

    Property

    Parking
    • Total spaces: 2
    • Parking features: Garage - Attached
    • Attached garage spaces: 2
    Features
    • Levels: One
    • Stories: 1
    • Exterior features: Awning(s), Private Mailbox, Rain Gutters
    Lot
    • Size: 5,506 Square Feet
    Details
    • Parcel number: 272606701218001070
    • Special conditions: None

    Construction

    Type & style
    • Home type: SingleFamily
    • Property subtype: Single Family Residence
    Materials
    • Block, Stucco
    • Foundation: Slab
    • Roof: Shingle
    Condition
    • New construction: No
    • Year built: 2018

    Utilities & green energy

    • Sewer: Public Sewer
    • Water: Public
    • Utilities for property: Cable Connected, Electricity Connected, Public, Sewer Connected

    Community & HOA

    Community
    • Features: Clubhouse, Deed Restrictions, Pool
    • Pet fee: $0 monthly
    • Subdivision: SUMMERS CORNER
    HOA
    • Has HOA: Yes
    • Amenities included: Pool
    • Services included: Community Pool
    • HOA fee: $76 monthly
    • HOA name: Cheryl Altemose
    • HOA phone: 407-371-5245
    Location
    • Region: Davenport

    Financial & listing details

    • Price per square foot: $214/sqft
    • Tax assessed value: $282,953
    • Annual tax amount: $4,033
    • Date on market: 8/9/2024
    • Cumulative days on market: 5 days
    • Listing terms: Cash,Conventional,FHA,VA Loan
    • Ownership: Fee Simple
    • Total actual rent: 0
    • Electric utility on property: Yes
    • Road surface type: Asphalt

    Price history

    DateEventPrice
    8/27/2024Sold$350,000-2.8%$214/sqft
    Source: Stellar MLS #O6231068 Report a problem
    8/15/2024Pending sale$360,000$220/sqft
    Source: Stellar MLS #O6231068 Report a problem
    8/9/2024Listed for sale$360,000+37.8%$220/sqft
    Source: Stellar MLS #O6231068 Report a problem
    10/2/2018Sold$261,334$160/sqft
    Source: Public Record Report a problem

    Public tax history

    YearProperty taxesTax assessment
    2025$3,658 0%$282,953 +2%
    2024$3,659 +2.9%$277,421 +10%
    2023$3,556 +8.2%$252,201 +10%
    2022$3,286 +13.8%$229,274 +10%
    2021$2,888 -0.6%$208,431 +0.2%
    2020$2,906 +1.7%$207,990 +4.7%
    2019$2,859 -12.4%$198,616 +322.6%
    2018$3,264 +273.6%$47,000 +312.2%
    2017$874 $11,403
    Find assessor info on the county website

    Neighborhood: 33896

    Nearby schools

    GreatSchools rating
    Schools provided by the listing agent
    • Elementary: Loughman Oaks Elem
    • Middle: Citrus Ridge
    • High: Ridge Community Senior High

    Source: Stellar MLS. This data may not be complete. We recommend contacting the local school district to confirm school assignments for this home.

    Get a cash offer in 3 minutes
    Find out how much your home could sell for in as little as 3 minutes with a no-obligation cash offer.
    Estimated market value
    $338,900
    Get a cash offer in 3 minutes
    Find out how much your home could sell for in as little as 3 minutes with a no-obligation cash offer.
    Estimated market value
    $338,900