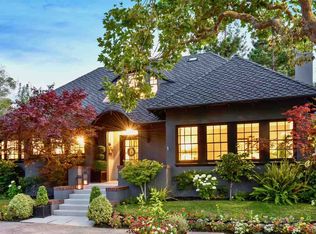
Set back on a picturesque, tree-lined street, this beautifully updated 1916 home blends timeless charm with modern living. This move-in ready home was thoughtfully expanded and enhanced in 2015 to meet contemporary needs with seamless indoor/outdoor flow and thoughtful design throughout. A welcoming front porch sets the tone—perfect for morning coffee or connecting with neighbors. Head inside and you'll discover an elegant living room with a gas fireplace flanked by built-in bookcases and abundant natural light. Across the hall, the formal dining room is ready to host your holiday gatherings and intimate dinners. The expanded chef’s kitchen is a standout, with a large island that easily seats six, high-end Viking appliances including a 6 burner gas range with griddle, custom cabinetry, a pantry, and built-in desk. An open seating area with French doors connects seamlessly to the backyard. The main level includes 3 bedrooms and 2 updated baths, including a spacious primary suite with vaulted ceiling and spa-like bath with marble tile and walk-in shower. Skylights brighten the interiors. A private top-floor room offers ideal space for your office or retreat. The lower level features a large family room ready to host movie nights, sleepovers and your next Super Bowl party. The bonus room with private entry is ideal for guests, au pair or workspace. A full bath, laundry, and a flexible use space for your home gym or hobbies completes the downstairs. Outdoor living shines with a level lawn, large patio with room for both lounging and al fresco dining, and beautifully landscaped gardens. A one-car garage and a carport are accessed from Hill Lane at the rear of the property with just a few steps to the backyard. The home is situated in an ideal central location, close to top rated schools, recreational facilities, Piedmont Park, off-leash dog trails, Mulberry's Market and public transit. 153 Arbor Drive is a truly special residence that checks every box — it's time to experience it for yourself.
Sold for $4,205,000
$4,205,000
153 Arbor Dr, Piedmont, CA 94610
4beds
3,359sqft
Single Family Residence
Built in 1916
6,969 Square Feet Lot
$-- Zestimate®
$1,252/sqft
$7,808 Estimated rent
Home value
Not available
Estimated sales range
Not available
$7,808/mo
Zestimate® history
Owner options
List your home for rent
$7,808/mo
Rent Zestimate®
Find your next renter with Zillow Rental Manager. Plus, with online applications, you can quickly screen prospective tenants – for free.
$7,808/mo
Rent Zestimate®
Refinance and save
$26,954/mo
Est. payment
Refinancing to a lower rate could help reduce your monthly payments and save thousands over the life of the loan.
$26,954/mo
Est. payment
Explore your selling options
Work with a Zillow partner agent
Leverage their expertise and Zillow's premium Showcase listings to get your home seen by more buyers.
Get startedList with your own agent
Get your home in front of millions of buyers by listing it on Zillow.
Learn how to do itSell it yourself
Take full control of how buyers see your home on Zillow by listing For Sale by Owner (FSBO).
List your homeWhat's special
Level lawnWelcoming front porchSkylights brighten the interiorsAbundant natural lightCustom cabinetryPicturesque tree-lined streetBeautifully landscaped gardens
Zillow last checked:
Listing updated:
Listed by:
Dana S. Cohen DRE #01317652 510-813-0321,
The GRUBB Company
Bought with:
Adrienne Tunney Krumins, DRE #01296734
The GRUBB Company
Source: bridgeMLS/CCAR/Bay East AOR,MLS#: 41131606
Facts & features
Interior
Bedrooms & bathrooms
- Bedrooms: 4
- Bathrooms: 3
- Full bathrooms: 3
Rooms
- Room types: Family Room, Formal Dining Room, Office
Kitchen
- Features: Breakfast Bar, Stone Counters, Dishwasher, Eat-in Kitchen, Disposal, Gas Range/Cooktop, Ice Maker Hookup, Kitchen Island, Microwave, Range/Oven Free Standing, Skylight(s), Updated Kitchen
Heating
- Zoned
Cooling
- None
Appliances
- Included: Dishwasher, Gas Range, Plumbed For Ice Maker, Microwave, Free-Standing Range, Dryer, Washer, Gas Water Heater, ENERGY STAR Qualified Appliances
- Laundry: Dryer, Laundry Closet, Washer
Features
- Breakfast Bar, Updated Kitchen
- Flooring: Hardwood, Tile
- Windows: Double Pane Windows, Skylight(s)
- Basement: Crawl Space
- Number of fireplaces: 1
- Fireplace features: Gas Starter, Living Room
Interior area
- Total structure area: 3,359
- Total interior livable area: 3,359 sqft
Property
Parking
- Total spaces: 2
- Parking features: Carport, Detached, Garage, Off Street, Garage Door Opener
- Garage spaces: 1
- Has carport: Yes
Features
- Levels: Two Story
- Stories: 2
- Exterior features: Garden, Back Yard, Front Yard, Garden/Play, Sprinklers Automatic, Sprinklers Front, Terraced Up, Landscape Back, Landscape Front
- Pool features: None
- Fencing: Fenced,Wood
Lot
- Size: 6,969 Square Feet
- Features: Level, Sloped Up, Back Yard, Front Yard, Landscaped, Sprinklers In Rear
Details
- Parcel number: 5146344
- Special conditions: Standard
Construction
Type & style
- Home type: SingleFamily
- Architectural style: Traditional
- Property subtype: Single Family Residence
Materials
- Stucco
Condition
- Existing
- New construction: No
- Year built: 1916
Utilities & green energy
- Electric: No Solar
- Sewer: Public Sewer
- Water: Public
Green energy
- Energy efficient items: Appliances
- Water conservation: Low Flow Toilet
Community & HOA
Community
- Security: Security Alarm - Owned, Carbon Monoxide Detector(s), Double Strapped Water Heater, Security System Owned, Smoke Detector(s)
HOA
- Has HOA: No
Location
- Region: Piedmont
Financial & listing details
- Price per square foot: $1,252/sqft
- Tax assessed value: $1,814,289
- Date on market: 4/24/2026
- Listing terms: Cash,Conventional
Price history
| Date | Event | Price |
|---|---|---|
| 5/12/2026 | Sold | $4,205,000+45.1%$1,252/sqft |
Source:  bridgeMLS/CCAR/Bay East AOR #41131606 Report a problem bridgeMLS/CCAR/Bay East AOR #41131606 Report a problem | ||
| 5/1/2026 | Pending sale | $2,898,000$863/sqft |
Source: bridgeMLS/CCAR/Bay East AOR #41131606 Report a problem | ||
| 4/24/2026 | Listed for sale | $2,898,000+110.8%$863/sqft |
Source: bridgeMLS/CCAR/Bay East AOR #41131606 Report a problem | ||
| 7/13/2012 | Sold | $1,375,000+25.6%$409/sqft |
Source: bridgeMLS/CCAR/Bay East AOR #40577104 Report a problem | ||
| 6/9/2012 | Listed for sale | $1,095,000-5.2%$326/sqft |
Source: THE GRUBB COMPANY #40577104 Report a problem | ||
| 3/31/2006 | Sold | $1,155,000+65%$344/sqft |
Source: Public Record Report a problem | ||
| 6/20/2001 | Sold | $700,000+114.4%$208/sqft |
Source: Public Record Report a problem | ||
| 10/2/1996 | Sold | $326,500-3.6%$97/sqft |
Source: Public Record Report a problem | ||
| 3/22/1996 | Sold | $338,703$101/sqft |
Source: Public Record Report a problem | ||
Public tax history
| Year | Property taxes | Tax assessment |
|---|---|---|
| 2025 | -- | $1,814,289 +2% |
| 2024 | $26,963 +1.5% | $1,778,722 +2% |
| 2023 | $26,555 +2.9% | $1,743,847 +2% |
| 2022 | $25,815 +4.7% | $1,709,664 +2% |
| 2021 | $24,648 +0.3% | $1,676,145 +1% |
| 2020 | $24,582 +1% | $1,658,965 +2% |
| 2019 | $24,329 +3.3% | $1,626,448 +2% |
| 2018 | $23,545 | $1,594,564 +2% |
| 2017 | $23,545 +7.8% | $1,563,298 +2% |
| 2016 | $21,844 +6.9% | $1,532,652 +6.8% |
| 2015 | $20,443 | $1,434,938 +3.9% |
| 2014 | $20,443 | $1,381,241 +0.5% |
| 2013 | -- | $1,375,000 +14.6% |
| 2012 | -- | $1,200,000 |
| 2011 | -- | $1,200,000 |
| 2010 | -- | $1,200,000 +4.3% |
| 2009 | -- | $1,150,000 -4.3% |
| 2008 | -- | $1,201,661 +2% |
| 2007 | -- | $1,178,100 +52.6% |
| 2006 | -- | $771,840 +2% |
| 2005 | -- | $756,706 +2% |
| 2004 | -- | $741,874 +1.9% |
| 2003 | -- | $728,280 +2% |
| 2002 | -- | $714,000 +102.3% |
| 2001 | $5,740 | $352,904 |
Find assessor info on the county website
Neighborhood: 94610
Nearby homes
- $2,553,1553 bd2 ba1.7k sqft155 Arbor Dr, Piedmont, CA 94610Sold

- $2,859,5005 bd3 ba2.9k sqft147 Arbor Dr, Piedmont, CA 94610Off Market
- $2,347,5004 bd2 ba1.9k sqft139 Arbor Dr, Piedmont, CA 94610Off Market
- $2,619,1003 bd3 ba1.9k sqft355 Jerome Ave, Piedmont, CA 94610Off Market
- $1,653,5003 bd1 ba1.4k sqft154 Arbor Dr, Piedmont, CA 94610Off Market
- $2,858,2004 bd3 ba2.8k sqft135 Arbor Dr, Piedmont, CA 94610Off Market
- $2,002,6004 bd3 ba2k sqft150 Arbor Dr, Piedmont, CA 94610Off Market
- $1,624,4003 bd1 ba1.4k sqft160 Arbor Dr, Piedmont, CA 94610Off Market
Nearby schools
GreatSchools rating
- 9/10Wildwood Elementary SchoolGrades: K-5Distance: 0.3 mi
- 8/10Piedmont Middle SchoolGrades: 6-8Distance: 0.3 mi
- 9/10Piedmont High SchoolGrades: 9-12Distance: 0.3 mi
- California
- Alameda County
- Piedmont
- 94610
- 153 Arbor Dr
Nearby cities
Nearby zip codes
Other Piedmont Topics
