Skip main navigation
Pending
  • $2,700,000

    153 Arcadia Ave, Santa Clara, CA 95051

    4beds
    1,936sqft
    : 
    Loading
    Get pre-qualified
    Single Family Residence, Residential
    Built in 1958
    6,900 Square Feet Lot
    $-- Zestimate®
    $1,395/sqft
    $-- HOA

    What's special

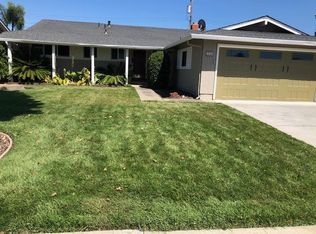
    Beautifully remodeled, bright and airy home in the highly sought-after Cupertino School District. Features 4 spacious bedrooms, 2 updated bathrooms, and 1,936 Sq. Ft. of comfortable living space on a 6,900 Sq. Ft. lot. An inviting courtyard and formal entry welcome you inside. Generous living room with a cozy fireplace and recessed lighting. Separate family room with French doors opening to the private backyard. Well-appointed kitchen with an eat-in area, granite countertops, refrigerator, oven/range, microwave, dishwasher, disposal, and exhaust fan. Move-in ready with fresh interior paint, central heating, and air conditioning. Double-pane windows provide comfort and energy efficiency. Newer tankless gas water heater and newer heat pump with associated attic renovation. Newer exterior paint and recent AT&T fiber connection to the home. Nearly maintenance-free landscaping enhances the home's appeal. Enjoy low Santa Clara utilities and excellent access to major commute routes. Ideally located near Apple, Nvidia, Kaiser Permanente, Levi's Stadium, and scenic Mayfield Park along the Cross County bicycle corridor. Just minutes from San Jose International Airport, Westfield Valley Fair, Santana Row, premier shopping, fine dining, and entertainment.
    24 days
    |
    916
    |
    47
    |

    Zillow last checked:

    Listing updated:

    Listed by:

    Al Moridi 00994609 408-202-8377,

    Intero Real Estate Services 408-342-3000

    Source: MLSListings Inc,MLS#: ML82051393MLS Logo

      Facts & features

      Interior

      Bedrooms & bathrooms
      • Bedrooms: 4
      • Bathrooms: 2
      • Full bathrooms: 2
      Bathroom
      • Features: StallShower2plus
      Dining room
      • Features: BreakfastNook, DiningAreainLivingRoom
      Family room
      • Features: SeparateFamilyRoom
      Kitchen
      • Features: Countertop_Granite, ExhaustFan
      Heating
      • Forced Air
      Cooling
      • Central Air
      Appliances
      • Included: Dishwasher, Exhaust Fan, Disposal, Range Hood, Microwave, Oven/Range, Refrigerator, Washer/Dryer
      • Laundry: In Garage
      Features
      • Flooring: Hardwood, Laminate, Tile
      • Number of fireplaces: 1
      • Fireplace features: Insert, Living Room
      Interior area
      • Total structure area: 1,936
      • Total interior livable area: 1,936 sqft

      Property

      Parking
      • Total spaces: 2
      • Parking features: Attached, Garage Door Opener
      • Attached garage spaces: 2
      Features
      • Stories: 1
      • Patio & porch: Balcony/Patio
      • Exterior features: Fenced
      Lot
      • Size: 6,900 Square Feet
      Details
      • Parcel number: 29614029
      • Zoning: R1
      • Special conditions: Standard

      Construction

      Type & style
      • Home type: SingleFamily
      • Property subtype: Single Family Residence, Residential
      Materials
      • Foundation: Concrete Perimeter and Slab
      • Roof: Metal
      Condition
      • New construction: No
      • Year built: 1958

      Utilities & green energy

      • Gas: PublicUtilities
      • Sewer: Public Sewer
      • Water: Public
      • Utilities for property: Public Utilities, Water Public

      Community & HOA

      Location
      • Region: Santa Clara

      Financial & listing details

      • Price per square foot: $1,395/sqft
      • Tax assessed value: $726,500
      • Annual tax amount: $8,797
      • Date on market: 6/23/2026
      • Listing agreement: ExclusiveRightToSell

        Estimated market value

        Not available

        Estimated sales range

        Not available

        $5,827/mo

        Price history

        DateEventPrice
        7/4/2026Pending sale$2,700,000$1,395/sqft
        Source: MLSListings Inc #ML82051393 Report a problem
        6/26/2026Listed for sale$2,700,000$1,395/sqft
        Source: MLSListings Inc #ML82051393 Report a problem
        6/26/2026Pending sale$2,700,000$1,395/sqft
        Source: MLSListings Inc #ML82051393 Report a problem
        6/23/2026Listed for sale$2,700,000+493.4%$1,395/sqft
        Source: MLSListings Inc #ML82051393 Report a problem
        10/30/1997Sold$455,000$235/sqft
        Source: Public Record Report a problem

        Public tax history

        YearProperty taxesTax assessment
        2025$8,797 +4.2%$726,500 +2%
        2024$8,442 +0.7%$712,256 +2%
        2023$8,380 +2.1%$698,291 +2%
        2022$8,209 +1%$684,600 +2%
        2021$8,131 -1.9%$671,178 +1%
        2020$8,287 $664,297 +2%
        2019$8,287 +4.5%$651,273 +2%
        2018$7,927 $638,504 +2%
        2017$7,927 +0.4%$625,985 +2%
        2016$7,897 +3.7%$613,712 +1.5%
        2015$7,613 +2.7%$604,495 +2%
        2014$7,413 $592,655 +0.5%
        2013-- $589,978 +2%
        2012-- $578,410 +2%
        2011-- $567,070 +0.8%
        2010-- $562,833 -0.2%
        2009-- $564,171 +2%
        2008-- $553,110 +2%
        2007-- $542,266 +2%
        2006-- $531,634 +2%
        2005-- $521,211 +2%
        2004-- $510,992 +1.9%
        2003-- $501,628 +2%
        2002-- $491,793 +2%
        2001-- $482,151
        Find assessor info on the county website

        Monthly payment

        Est. payment

        Payment breakdown

        Explore the cost of this home by adjusting the details. Changes won't be saved.
        All calculations are estimates and provided by Zillow, Inc. for informational purposes only. Actual amounts may vary.
        HOA fees may include property taxes on listings classified as Co-Ops. Contact the listing agent and/or owner for fee details.
        Mortgage interest rates are dependent on a number of factors, including credit score, down payment, and repayment length. Interest rate data provided by Zillow Group Marketplace, Inc. as of 1/1/1970 from various mortgage lenders with which we have lead or other similar arrangements; the Estimated Payment is an average of those rates.
        See how much you could borrow to make a competitive offer.

        Climate risks

        Neighborhood: 95051

        Getting around

        71 / 100
        Very Walkable
        40 / 100
        Some Transit
        72 / 100
        Very Bikeable

        Nearby schools

        GreatSchools rating
        Schools provided by the listing agent
        • Elementary: DwightDEisenhowerElementary_1
        • Middle: WarrenEHydeMiddle
        • High: CupertinoHigh
        • District: CupertinoUnion

        Source: MLSListings Inc. This data may not be complete. We recommend contacting the local school district to confirm school assignments for this home.

        A local agent can set up tours, give advice and negotiate with sellers.

        Browse local experts

        Similar homes

          1. Local buyer's agents are ready to help