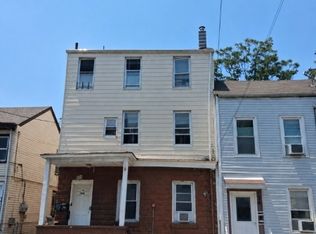
FULLY FINISHED BASEMENT. DETACHED GARAGE. SUN ROOM. Fully renovated, ready to move in Single Family Home featuring 4 bedrooms with finished basement with a huge back yard. Dining and living room. Finished full basement ready to use. Conveniently in an urban area, located near schools and public transportation and much more. Lender may required Flood Insurance.
Active
Price cut: $20K (7/11)
$565,000
153 Arlington Ave, Paterson City, NJ 07502
4beds
1,749sqft
Duplex, Multi Family, Single Family Residence
Built in 1950
-- sqft lot
$-- Zestimate®
$323/sqft
$-- HOA
What's special
Detached garageSun roomFully finished basementFully renovated
- 91 days
- 1,188
- 61
Likely to sell faster than
Zillow last checked:
Listing updated:
Listed by:
Golam Hassan 973-557-5158,
Realty One Group Legend
Source: GSMLS,MLS#: 4033654
Facts & features
Interior
Bedrooms & bathrooms
- Bedrooms: 4
- Bathrooms: 3
- Full bathrooms: 3
Primary bedroom
- Description: Walk-In Closet
Bedroom 1
- Level: First
Bedroom 2
- Level: First
Bedroom 3
- Level: Second
Bedroom 4
- Level: Second
Primary bathroom
- Features: Tub Shower
Dining room
- Features: Dining L
- Level: First
Family room
- Level: First
Kitchen
- Features: Eat-in Kitchen
- Level: First
Living room
- Level: First
Basement
- Features: 2 Bedrooms, Bath(s) Other, Dining Room, Walkout
Heating
- 1 Unit, Electric, Natural Gas
Cooling
- Window Unit(s)
Appliances
- Included: Carbon Monoxide Detector, Dishwasher, Range/Oven-Gas, Refrigerator, Gas Water Heater
Features
- Walk-In Closet(s)
- Flooring: Tile, Wood
- Windows: Storm Window(s)
- Basement: Yes,Finished,Full,Walk-Out Access
- Number of fireplaces: 1
- Fireplace features: Living Room
Interior area
- Total structure area: 1,749
- Total interior livable area: 1,749 sqft
Property
Parking
- Total spaces: 3
- Parking features: 1 Car Width, Detached Garage
- Garage spaces: 1
- Uncovered spaces: 3
Features
- Fencing: Wood
Lot
- Size: 4,791 Square Feet
- Dimensions: 50 x 100
- Features: Level
Details
- Parcel number: 2508016050000000130000
Construction
Type & style
- Home type: MultiFamily
- Architectural style: Cape Cod
- Property subtype: Duplex, Multi Family, Single Family Residence
- Attached to another structure: Yes
Materials
- Vinyl Siding
- Roof: Asphalt Shingle
Condition
- Year built: 1950
- Major remodel year: 2026
Utilities & green energy
- Gas: Gas-Natural
- Sewer: Public Sewer
- Water: Public
- Utilities for property: Electricity Connected, Natural Gas Connected, Fiber Optic
Community & HOA
Community
- Features: Kitchen Facilities, Storage
- Security: Smoke Detector(s), Carbon Monoxide Detector
HOA
- Services included: See Remarks
Location
- Region: Paterson
Financial & listing details
- Price per square foot: $323/sqft
- Tax assessed value: $472,600
- Annual tax amount: $10,739
- Date on market: 6/10/2026
- Ownership type: Fee Simple
- Electric utility on property: Yes
Estimated market value
Not available
Estimated sales range
Not available
Not available
Price history
| Date | Event | Price |
|---|---|---|
| 7/11/2026 | Price change | $565,000-3.4%$323/sqft |
Source:  GSMLS #4033654 Report a problem GSMLS #4033654 Report a problem | ||
| 7/4/2026 | Price change | $585,000-2.3%$334/sqft |
Source: GSMLS #4033654 Report a problem | ||
| 6/10/2026 | Listed for sale | $599,000+27.4%$342/sqft |
Source: GSMLS #4033654 Report a problem | ||
| 4/1/2026 | Sold | $470,000+4.7%$269/sqft |
Source: GSMLS #4000200 Report a problem | ||
| 1/22/2026 | Pending sale | $449,000$257/sqft |
Source: GSMLS #4000200 Report a problem | ||
| 10/21/2025 | Listed for sale | $449,000$257/sqft |
Source:  NJMLS #25037526 Report a problem NJMLS #25037526 Report a problem | ||
Public tax history
Tax history is unavailable.
Monthly payment
Est. payment
Payment breakdown
Explore the cost of this home by adjusting the details. Changes won't be saved.Climate risks
Neighborhood: Hillcrest
Nearby schools
Schools provided by the listing agent
- Elementary: Number 27
- High: Jfk
Source: GSMLS. This data may not be complete. We recommend contacting the local school district to confirm school assignments for this home.

Similar homes
- $540,0004 bd2 ba2.2k sqft638 E 25Th St, Paterson City, NJ 07504For Sale
 MLS ID #4047167, Jorge Avila, Vylla Home. GSMLS
 - $499,0006 bd4 ba2.3k sqft176 Beech St, Paterson City, NJ 07501For Sale
 MLS ID #4041262, Mordy Abelesz, Exp Realty, Llc. GSMLS
 - $515,0003 bd1 ba1.3k sqft304 Goffle Rd, Hawthorne Boro, NJ 07506For Sale
 MLS ID #4041397, Ronnie Glomb, Your Town Realty. GSMLS
 - $399,9995 bd2 ba1.4k sqft54 N 4Th St, Paterson City, NJ 07522For Sale
 MLS ID #4044751, Marlon Tatis, Keller Williams Village Square. GSMLS
