$250 BONUS TO THE SELLING AGENT --- Come hunker down at this charming home located on Armory Hill close to downtown of beautiful Springfield, Kentucky! In the heart of the home is an adorable kitchen showcasing a wonderful assortment of elegant cabinetry that also sport contrasting black handles for a tasteful pop! The subway tile backsplash adds an elevated touch while the window sill accents as a darling feature and providing a view into the living room. Speaking of which... the living room is a spacious yet cozy area filtering in soothing natural light that glows on the smooth laminate floor to make this a great spot to hangout with friends and family. This area also has handy closet space and a cute full bath featuring a nice tub/shower combo caressed by delightfully vintage tile. Rounding out this side of the home is a spacious bedroom with utility hookups giving you the option to customize an extravagant laundry room. Connecting to the other side of the kitchen is an intimate dining room with classic hardwood brightened by an array of sun-enticing windows. This is also a splendid area for furniture arrangements plus having a lovely built-in display making it another great spot to host and entertain! Flowing from the dining room are 2 more generously sized bedrooms having more of that timeless hardwood and accompanied by another full bath. The upstairs is a partly finished area offering loads of storage space that could also be finished to give a fabulous playroom for the kids. Making our way down to the basement is where you will find immense space teeming with potential as it is fantastic for storage, tinkering jobs, shelter during inclement weather, and maybe even a home gym! As an added bonus... there is a carport attached to the home that could double as a covered patio for even more fun and entertainment! All that is left is to call TREY ABELL for all the details on your new home today! *NOTE: THE SELLERS RESERVE THE REFRIGERATOR IN THE KITCHEN - REFRIGERATOR IN THE BASEMENT WILL BE PUT IN THE KITCHEN - WE DO NOT PAY COMMISSION ON SELLER PAID CLOSING COSTS AND PRE-PAID ITEMS - LISTING BROKER: 2.25% SELLING BROKER: 2.25%***
Under contract
$184,900
153 Armory Hl, Springfield, KY 40069
3beds
1,710sqft
Single Family Residence
Built in ----
8,276 Square Feet Lot
$175,900 Zestimate®
$108/sqft
$-- HOA
What's special
Spacious bedroomDelightfully vintage tileClassic hardwoodLoads of storage spaceAdorable kitchenSubway tile backsplashElegant cabinetry
- 217 days
- 21
- 2
Zillow last checked:
Listing updated:
Listed by:
Charles Lancaster, Jr 270-692-7270,
The Lancaster Agency Inc
Source: My State MLS,MLS#: 11651353
Facts & features
Interior
Bedrooms & bathrooms
- Bedrooms: 3
- Bathrooms: 2
- Full bathrooms: 2
Rooms
- Room types: Dining Room, First Floor Bathroom, First Floor Master Bedroom, Kitchen, Living Room
Kitchen
- Features: Eat-in Kitchen, Laminate Counters
Basement
- Area: 0
Heating
- Gas, Forced Air
Cooling
- Central
Appliances
- Included: Dishwasher, Refrigerator, Microwave, Oven
Features
- Flooring: Hardwood, Laminate, Tile
- Basement: Full,Unfinished
- Has fireplace: No
Interior area
- Total structure area: 1,710
- Total interior livable area: 1,710 sqft
- Finished area above ground: 1,710
Video & virtual tour
Property
Parking
- Total spaces: 1
- Parking features: Built In (Basement)
- Garage spaces: 1
- Has carport: Yes
Lot
- Size: 8,276 Square Feet
Details
- Additional structures: Carport
- Parcel number: 18L024
- Lease amount: $0
Construction
Type & style
- Home type: SingleFamily
- Property subtype: Single Family Residence
Materials
- Frame, Stone Siding, Vinyl Siding
- Roof: Asphalt
Condition
- New construction: No
- Year built: 0
Utilities & green energy
- Electric: Amps(0)
- Sewer: Municipal
- Water: Municipal
- Utilities for property: Naturl Gas Available
Community & HOA
HOA
- Has HOA: No
Location
- Region: Springfield
Financial & listing details
- Price per square foot: $108/sqft
- Tax assessed value: $100,000
- Annual tax amount: $955
- Date on market: 2/7/2026
- Date available: 02/07/2026
Estimated market value
$175,900
$167,000 - $185,000
$1,468/mo
Price history
| Date | Event | Price |
|---|---|---|
| 8/12/2026 | Contingent | $184,900$108/sqft |
Source: My State MLS #11651353 Report a problem | ||
| 5/27/2026 | Price change | $184,900-2.6%$108/sqft |
Source: My State MLS #11651353 Report a problem | ||
| 3/7/2026 | Price change | $189,900-5%$111/sqft |
Source: My State MLS #11651353 Report a problem | ||
| 2/7/2026 | Listed for sale | $199,900+150.8%$117/sqft |
Source: My State MLS #11651353 Report a problem | ||
| 1/3/2019 | Sold | $79,700-0.4%$47/sqft |
Source: Public Record Report a problem | ||
| 11/27/2018 | Pending sale | $80,000$47/sqft |
Source: Sell With Hale Realty & Auction Llc #10555949 Report a problem | ||
| 11/15/2018 | Listed for sale | $80,000$47/sqft |
Source: Sell With Hale Realty & Auction Llc #10555949 Report a problem | ||
Public tax history
| Year | Property taxes | Tax assessment |
|---|---|---|
| 2025 | $955 +22.5% | $100,000 +25.5% |
| 2024 | $780 -1.6% | $79,700 |
| 2023 | $793 -1.1% | $79,700 |
| 2022 | $802 -1.5% | $79,700 |
| 2021 | $814 -1.1% | $79,700 |
| 2020 | $822 -0.6% | $79,700 |
| 2019 | $827 +113.8% | $79,700 +6.3% |
| 2018 | $387 +0.9% | $75,000 |
| 2017 | $383 -2.2% | $75,000 |
| 2016 | $392 +3.5% | $75,000 |
| 2015 | $379 -1.1% | $75,000 |
| 2014 | $383 | $75,000 |
| 2010 | -- | $75,000 |
Find assessor info on the county website
Monthly payment
Est. payment
Payment breakdown
Explore the cost of this home by adjusting the details. Changes won't be saved.Climate risks
Neighborhood: 40069
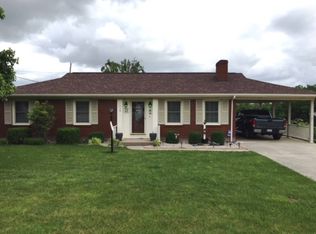
Similar homes
- $214,9003 bd2 ba1.3k sqft270 Stone Wall Dr, Springfield, KY 40069For Sale
 MLS ID #11973991, Charles Lancaster, Jr, The Lancaster Agency Inc. My State MLS
 - $149,9004 bd2 ba2.2k sqft124 Lebanon Hill Rd, Springfield, KY 40069For Sale
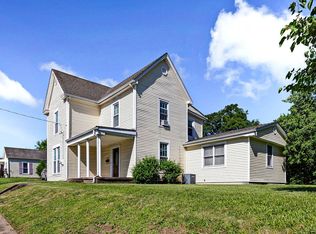 MLS ID #11852317, Charles Lancaster, Jr, The Lancaster Agency Inc. My State MLS
 - $219,0003 bd2 ba1.4k sqft101 Ball St, Springfield, KY 40069For Sale

 MLS ID #26019930, Adam Pike, Keller Williams Bluegrass Realty. Imagine MLS
 - $169,9003 bd1 ba1k sqft210 Rizer Ave, Springfield, KY 40069For Sale

 MLS ID #1713679, J. Michael Hale, Sell With Hale Realty & Auction. Metro Search Inc. LLC DBA Apex MLS
 - $200,0003 bd2 ba1.3k sqft3545 Bloomfield Rd, Springfield, KY 40069For SaleMLS ID #1724553, Taylor Kays, Real Estate Go To. Metro Search Inc. LLC DBA Apex MLS
- $150,0003 bd1 ba1k sqft1232 Perryville Rd, Springfield, KY 40069For SaleMLS ID #1725742, J. Michael Hale, Sell With Hale Realty & Auction. Metro Search Inc. LLC DBA Apex MLS
- $189,9992 bd2 ba1.3k sqft5464 Mackville Rd, Springfield, KY 40069For SaleMLS ID #1717622, J. Michael Hale, Sell With Hale Realty & Auction. Metro Search Inc. LLC DBA Apex MLS
- $209,9003 bd2 ba1.5k sqft6030 Mackville Rd, Springfield, KY 40069For SaleMLS ID #1715115, J. Michael Hale, Sell With Hale Realty & Auction. Metro Search Inc. LLC DBA Apex MLS
- $269,9004 bd3 ba2.1k sqft206 E Grundy Ave, Springfield, KY 40069For SaleMLS ID #26006934, Taylor Peoples, Oak & Acre. Imagine MLS
- $238,0004 bd2 ba2.3k sqft415 Kelly Shop Rd, Springfield, KY 40069For SaleMLS ID #26022183, Kenzi Smith, Lifstyl Real Estate. Imagine MLS
- $265,0002 bd2 ba1.7k sqft108 Fair Dr, Springfield, KY 40069For SaleMLS ID #1718462, J. Michael Hale, Sell With Hale Realty & Auction. Metro Search Inc. LLC DBA Apex MLS
- $115,0002 bd1 ba1.5k sqft327 E Main St, Springfield, KY 40069For SaleMLS ID #1721186, Glenn Mattingly, Sell With Hale Realty & Auction. Metro Search Inc. LLC DBA Apex MLS
- $194,9003 bd1 ba1k sqft103 Putters Park Dr, New Haven, KY 40051For SaleMLS ID #1723083, Bailey R Mashburn, Area One Realty, LLC. Metro Search Inc. LLC DBA Apex MLS
- $239,9003 bd2 ba1.2k sqft1592 Old Perryville Loop, Springfield, KY 40069For SaleMLS ID #1725018, J. Michael Hale, Sell With Hale Realty & Auction. Metro Search Inc. LLC DBA Apex MLS
- $237,9003 bd2 ba1.2k sqft1556 Old Perryville Loop, Springfield, KY 40069For SaleMLS ID #1713641, J. Michael Hale, Sell With Hale Realty & Auction. Metro Search Inc. LLC DBA Apex MLS
