Skip main navigation
Sold for $850,000
  • $850,000

    153 ASHBY COVE LANE, NEW SMYRNA BEACH, FL 32168

    5beds
    3,310sqft
    Single Family Residence
    Built in 2009
    11.9 Acres Lot
    $849,700 Zestimate®
    $257/sqft
    $4,031 Estimated rent

    Home value

    $849,700

    $765,000 - $943,000

    $4,031/mo

    Zestimate® history
    Loading
    Loading...

    Owner options

    List your home for rent

    $4,031/mo

    Rent Zestimate®

    Find your next renter with Zillow Rental Manager. Plus, with online applications, you can quickly screen prospective tenants – for free.

    Learn more

    $4,031/mo

    Rent Zestimate®

    Refinance and save

    $5,921/mo

    Est. payment

    Refinancing to a lower rate could help reduce your monthly payments and save thousands over the life of the loan.

    See today's rates

    $5,921/mo

    Est. payment

    Explore your selling options

    Work with a Zillow partner agent

    Leverage their expertise and Zillow's premium Showcase listings to get your home seen by more buyers.

    Get started

    List with your own agent

    Get your home in front of millions of buyers by listing it on Zillow.

    Learn how to do it

    Sell it yourself

    Take full control of how buyers see your home on Zillow by listing For Sale by Owner (FSBO).

    List your home

    What's special

    Gated communityPrivate pondSun-filled roomsExpansive groundsGourmet kitchenScenic trailsPavered patio
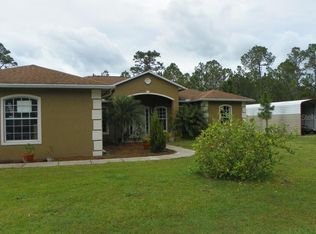
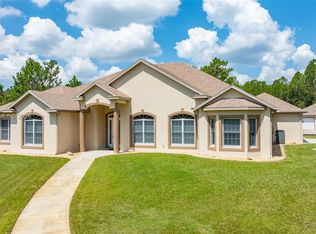
    Welcome to your dream country retreat! Nestled in a serene, gated community, this stunning 5-bedroom, 4-bathroom home offers the perfect blend of luxurious living and outdoor adventure. Set on expansive grounds with endless possibilities, this property is ideal for a hobby farm or horse lovers, providing plenty of space for barns, stables, or grazing pastures. Relax and unwind on the front and rear screened porches, where you can enjoy the fresh country air and beautiful surroundings in complete comfort. The rear porch leads to a spacious pavered patio, perfect for outdoor entertaining, dining, or simply enjoying the peaceful views of your private pond, ideal for fishing and kayaking. Surrounding the home are scenic trails for ATV enthusiasts, offering hours of exploration and enjoyment right at your doorstep. Inside, the home is spacious and thoughtfully designed, featuring large, sun-filled rooms, a gourmet kitchen, and luxurious bathrooms. Located in a family-friendly area with access to both public and charter school options, and a unique and fun Halloween experience. This home provides the perfect balance of peaceful country living with the convenience of nearby amenities. Whether you’re relaxing at home, exploring the land, or enjoying the water and doing a little stargazing, this property is a true haven. Added feature: private EV Charger

    Zillow last checked:

    Listing updated:

    Listed by:

    Lainy McKain 386-690-9099,

    WATSON REALTY CORP 386-428-7355

    Bought with:

    Michael Grossholz

    A M HOME REALTY

    Source: Stellar MLS,MLS#: NS1083253MLS LogoOriginating MLS: West Volusia

    Facts & features

    Interior

    Bedrooms & bathrooms
    • Bedrooms: 5
    • Bathrooms: 4
    • Full bathrooms: 4
    Rooms
    • Room types: Bonus Room, Utility Room, Storage Rooms
    Primary bedroom
    • Features: Ceiling Fan(s), Dual Sinks, En Suite Bathroom, Shower No Tub, Sink - Pedestal, Split Vanities, Walk-In Closet(s)
    • Level: First
    • Dimensions: 16.25x17
    Bedroom 2
    • Features: Ceiling Fan(s), Built-in Closet
    • Level: First
    • Dimensions: 10.75x10.75
    Bedroom 3
    • Features: Ceiling Fan(s), Walk-In Closet(s)
    • Level: Second
    • Dimensions: 12x14
    Bedroom 4
    • Features: Ceiling Fan(s), Built-in Closet
    • Level: Second
    • Dimensions: 11.67x14
    Bedroom 5
    • Features: Ceiling Fan(s), En Suite Bathroom, Sink - Pedestal, Built-in Closet
    • Level: Second
    • Dimensions: 13.25x12.67
    Balcony porch lanai
    • Level: First
    • Dimensions: 52x8
    Balcony porch lanai
    • Level: First
    • Dimensions: 52x8
    Kitchen
    • Features: Breakfast Bar, Pantry, Kitchen Island, Walk-In Closet(s)
    • Level: First
    • Dimensions: 18x17.25
    Laundry
    • Features: Sink - Pedestal
    • Level: First
    • Dimensions: 11x11
    Living room
    • Features: Ceiling Fan(s)
    • Level: First
    • Dimensions: 24.25x18
    Loft
    • Level: Second
    • Dimensions: 9.5x19
    Utility room
    • Level: Second
    • Dimensions: 11.25x11.5
    Utility room
    • Level: Second
    • Dimensions: 11.25x11.5
    Heating
    • Central, Electric
    Cooling
    • Central Air
    Appliances
    • Included: Dishwasher, Electric Water Heater, Microwave, Range, Refrigerator, Water Filtration System
    • Laundry: Inside, Laundry Room
    Features
    • Ceiling Fan(s), High Ceilings, Kitchen/Family Room Combo, Open Floorplan, Primary Bedroom Main Floor, Solid Wood Cabinets, Split Bedroom, Walk-In Closet(s)
    • Flooring: Engineered Hardwood, Luxury Vinyl
    • Doors: French Doors
    • Windows: Window Treatments
    • Has fireplace: No
    Interior area
    • Total structure area: 4,282
    • Total interior livable area: 3,310 sqft

    Property

    Parking
    • Parking features: Circular Driveway, Driveway
    • Has uncovered spaces: Yes
    Features
    • Levels: Two
    • Stories: 2
    • Patio & porch: Front Porch, Rear Porch, Screened, Wrap Around
    • Exterior features: Storage
    • Has view: Yes
    • View description: Trees/Woods
    Lot
    • Size: 11.9 Acres
    • Features: In County, Pasture, Zoned for Horses
    • Residential vegetation: Wooded
    Details
    • Additional structures: Shed(s), Storage
    • Parcel number: 821601000260
    • Zoning: 01A1
    • Special conditions: None
    • Horse amenities: None

    Construction

    Type & style
    • Home type: SingleFamily
    • Property subtype: Single Family Residence
    Materials
    • Cement Siding
    • Foundation: Slab
    • Roof: Metal
    Condition
    • New construction: No
    • Year built: 2009

    Utilities & green energy

    • Sewer: Septic Tank
    • Water: Well
    • Utilities for property: Electricity Connected

    Community & HOA

    Community
    • Security: Gated Community, Security Gate
    • Pet fee: $0 monthly
    • Subdivision: ASHBY COVE ESTATES
    HOA
    • Has HOA: Yes
    • HOA fee: $55 monthly
    • HOA name: Kym Tyree
    • HOA phone: 386-402-0045
    Location
    • Region: New Smyrna Beach

    Financial & listing details

    • Price per square foot: $257/sqft
    • Tax assessed value: $728,132
    • Annual tax amount: $6,042
    • Date on market: 12/10/2024
    • Cumulative days on market: 31 days
    • Listing terms: Cash,Conventional,FHA,VA Loan
    • Ownership: Fee Simple
    • Total actual rent: 0
    • Electric utility on property: Yes
    • Road surface type: Asphalt, Dirt

    Price history

    DateEventPrice
    2/14/2025Sold$850,000$257/sqft
    Source: Stellar MLS #NS1083253 Report a problem
    1/11/2025Pending sale$850,000$257/sqft
    Source: Stellar MLS #NS1083253 Report a problem
    12/11/2024Listed for sale$850,000+80.9%$257/sqft
    Source: Stellar MLS #NS1083253 Report a problem
    2/27/2020Sold$470,000-4%$142/sqft
    Source: Stellar MLS #O5816494 Report a problem
    1/13/2020Pending sale$489,500$148/sqft
    Source: FLORIDA PROPERTY LLC #O5816494 Report a problem
    1/3/2020Price change$489,500-1%$148/sqft
    Source: FLORIDA PROPERTY LLC #O5816494 Report a problem
    12/8/2019Price change$494,500-1%$149/sqft
    Source: FLORIDA PROPERTY LLC #O5816494 Report a problem
    11/17/2019Pending sale$499,500$151/sqft
    Source: FLORIDA PROPERTY LLC #O5816494 Report a problem
    11/17/2019Price change$499,500-0.1%$151/sqft
    Source: FLORIDA PROPERTY LLC #O5816494 Report a problem
    10/14/2019Pending sale$499,900$151/sqft
    Source: FLORIDA PROPERTY LLC #O5816494 Report a problem
    10/5/2019Listed for sale$499,900+156.4%$151/sqft
    Source: FLORIDA PROPERTY LLC #O5816494 Report a problem
    9/2/2015Sold$195,000+34.5%$59/sqft
    Source: Public Record Report a problem
    8/1/2007Sold$145,000$44/sqft
    Source: Public Record Report a problem

    Public tax history

    YearProperty taxesTax assessment
    2025$13,036 +109.7%$725,774 +94.8%
    2024$6,215 +2.9%$372,587 +3%
    2023$6,043 +1.4%$361,735 +3%
    2022$5,961 $351,199 +3%
    2021-- $340,970 -19.9%
    2020$8,746 $425,817 +133.5%
    2019$8,746 +167%$182,365 +1.9%
    2018$3,275 +0.3%$178,965 +2.1%
    2017$3,267 -0.1%$175,284 +2.1%
    2016$3,272 +4.7%$171,679 +0.7%
    2015$3,126 -0.9%$170,486 +0.8%
    2014$3,156 $169,133 +4.2%
    2013-- $162,270 +1.7%
    2012-- $159,558 +3%
    2011-- $154,911 -23.5%
    2007-- $202,500 +32.4%
    2006-- $153,000 +100%
    2005-- $76,500 +41.7%
    2004-- $54,000 +22.4%
    2003-- $44,100 -3.9%
    2002-- $45,900 +50%
    2001-- $30,600
    2000-- $30,600
    Find assessor info on the county website

    Neighborhood: 32168

    Nearby schools

    GreatSchools rating
    Schools provided by the listing agent
    • Elementary: Samsula Elem
    • Middle: New Smyrna Beach Middl
    • High: New Smyrna Beach High

    Source: Stellar MLS. This data may not be complete. We recommend contacting the local school district to confirm school assignments for this home.

    Get a cash offer in 3 minutes
    Find out how much your home could sell for in as little as 3 minutes with a no-obligation cash offer.
    Estimated market value
    $849,700
    Get a cash offer in 3 minutes
    Find out how much your home could sell for in as little as 3 minutes with a no-obligation cash offer.
    Estimated market value
    $849,700