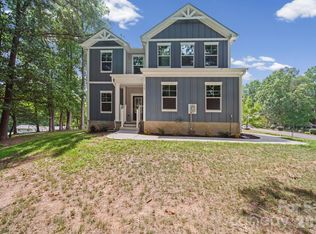
New Summit Floorplan with Covered Front Porch! Experience luxury in the spacious new construction Summit plan! The gourmet kitchen features white cabinets, quartz countertops, a butler’s pantry, double wall oven, and gas cooktop—perfect for entertaining. A main-level guest bedroom with full bath offers ideal space for visitors. Upstairs, the expansive primary suite boasts a trey ceiling, spa-like bath, and huge walk-in closet. Three additional bedrooms, two full baths, and a versatile recreation area provide ample space for family and guests. Located just minutes from Lake Norman State Park and downtown Troutman. Enjoy peace of mind with smart Home Is Connected® features. Don’t miss this incredible opportunity!
This home backs up to a thick line of trees, making it a beautiful private oasis right in your backyard! Special Financing rates available with preferred lending!
Active
Price cut: $10K (5/27)
$489,000
153 Asmodean Ln, Troutman, NC 28166
5beds
2,936sqft
Single Family Residence
Built in 2026
0.21 Acres Lot
$486,500 Zestimate®
$167/sqft
$106/mo HOA
What's special
Covered front porchGourmet kitchenTrey ceilingVersatile recreation areaGas cooktopSpa-like bathDouble wall oven
- 362 days |
- 118 |
- 4 |
Zillow last checked:
Listing updated:
Listed by:
Maria Wilhelm mcwilhelm@drhorton.com,
DR Horton Inc,
Natalie Nance,
DR Horton Inc
Source: Canopy MLS as distributed by MLS GRID,MLS#: 4284995
Facts & features
Interior
Bedrooms & bathrooms
- Bedrooms: 5
- Bathrooms: 4
- Full bathrooms: 4
- Main level bedrooms: 1
Primary bedroom
- Features: Tray Ceiling(s), Walk-In Closet(s)
- Level: Upper
Bedroom s
- Level: Main
Bedroom s
- Level: Upper
Bedroom s
- Level: Upper
Bedroom s
- Level: Upper
Bathroom full
- Level: Main
Bathroom full
- Features: Garden Tub
- Level: Upper
Bathroom full
- Level: Upper
Bathroom full
- Level: Upper
Breakfast
- Features: Open Floorplan
- Level: Main
Dining room
- Features: Open Floorplan
- Level: Main
Family room
- Features: Open Floorplan
- Level: Main
Kitchen
- Features: Kitchen Island, Open Floorplan, Walk-In Pantry
- Level: Main
Laundry
- Level: Upper
Loft
- Features: Open Floorplan
- Level: Upper
Heating
- Central, Heat Pump
Cooling
- Central Air, Dual, Heat Pump
Appliances
- Included: Dishwasher, Disposal, Double Oven, Electric Oven, Exhaust Fan, Gas Cooktop, Microwave, Plumbed For Ice Maker, Self Cleaning Oven, Tankless Water Heater, Wall Oven, Other
- Laundry: Electric Dryer Hookup, Laundry Room, Upper Level, Washer Hookup
Features
- Drop Zone, Soaking Tub, Kitchen Island, Open Floorplan, Pantry, Walk-In Closet(s), Walk-In Pantry
- Flooring: Carpet, Tile, Vinyl
- Has basement: No
- Fireplace features: Family Room
Interior area
- Total structure area: 2,936
- Total interior livable area: 2,936 sqft
- Finished area above ground: 2,936
- Finished area below ground: 0
Video & virtual tour
Property
Parking
- Total spaces: 2
- Parking features: Driveway, Attached Garage, Garage Faces Front, Garage on Main Level
- Attached garage spaces: 2
- Has uncovered spaces: Yes
Features
- Levels: Two
- Stories: 2
Lot
- Size: 0.21 Acres
- Dimensions: 62 x 140
- Features: Cleared, Wooded
Details
- Parcel number: 1128
- Zoning: CZRS
- Special conditions: Standard
Construction
Type & style
- Home type: SingleFamily
- Property subtype: Single Family Residence
Materials
- Hardboard Siding, Stone Veneer
- Foundation: Slab
Condition
- New construction: Yes
- Year built: 2026
Details
- Builder model: Summit/M1
- Builder name: D.R. Horton
Utilities & green energy
- Sewer: Public Sewer
- Water: City
- Utilities for property: Cable Available, Electricity Connected, Underground Power Lines, Underground Utilities
Community & HOA
Community
- Security: Carbon Monoxide Detector(s), Smoke Detector(s)
- Subdivision: FALLS COVE AT LAKE NORMAN
HOA
- Has HOA: Yes
- HOA fee: $317 quarterly
- HOA name: Cusick
Location
- Region: Troutman
Financial & listing details
- Price per square foot: $167/sqft
- Tax assessed value: $50
- Annual tax amount: $50
- Date on market: 7/24/2025
- Cumulative days on market: 362 days
- Electric utility on property: Yes
- Road surface type: Concrete, Paved
Estimated market value
$486,500
$462,000 - $511,000
$2,798/mo
Price history
| Date | Event | Price |
|---|---|---|
| 5/27/2026 | Price change | $489,000-2%$167/sqft |
Source:  Canopy MLS as distributed by MLS GRID #4284995 Report a problem Canopy MLS as distributed by MLS GRID #4284995 Report a problem | ||
| 2/3/2026 | Price change | $499,000-2.3%$170/sqft |
Source: Canopy MLS as distributed by MLS GRID #4284995 Report a problem | ||
| 1/17/2026 | Price change | $510,745-4.6%$174/sqft |
Source:  DR Horton Report a problem DR Horton Report a problem | ||
| 12/3/2025 | Price change | $535,180+4.8%$182/sqft |
Source: DR Horton Report a problem | ||
| 11/26/2025 | Price change | $510,7250%$174/sqft |
Source: DR Horton Report a problem | ||
| 11/25/2025 | Price change | $510,745+5%$174/sqft |
Source: Canopy MLS as distributed by MLS GRID #4284995 Report a problem | ||
| 6/12/2025 | Listed for sale | $486,290$166/sqft |
Source: DR Horton Report a problem | ||
Public tax history
| Year | Property taxes | Tax assessment |
|---|---|---|
| 2025 | $50 | $75,000 |
| 2024 | $50 -94% | $75,000 |
| 2023 | $825 | $75,000 |
Find assessor info on the county website
Monthly payment
Est. payment
Payment breakdown
Explore the cost of this home by adjusting the details. Changes won't be saved.Climate risks
Neighborhood: 28166
Nearby schools
GreatSchools rating
- 6/10Troutman Elementary SchoolGrades: PK-5Distance: 1.8 mi
- 2/10Troutman Middle SchoolGrades: 6-8Distance: 1.7 mi
- 5/10South Iredell High SchoolGrades: 9-12Distance: 3.5 mi
Schools provided by the listing agent
- Elementary: Troutman
- Middle: Troutman
- High: South Iredell
Source: Canopy MLS as distributed by MLS GRID. This data may not be complete. We recommend contacting the local school district to confirm school assignments for this home.
- $499,0004 bd3 ba3.1k sqft157 Asmodean Ln, Troutman, NC 28166Sold
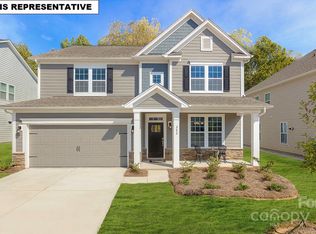
- $494,500-- bd-- ba-- sqft149 Asmodean Ln, Troutman, NC 28166Sold
- $515,0004 bd3 ba3.1k sqft163 Asmodean Ln, Troutman, NC 28166Sold
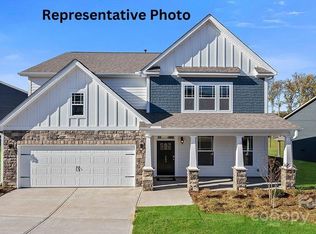
- $515,000-- bd-- ba-- sqft163 Asmodean Ln, Troutman, NC 28166Sold
- $527,0005 bd4 ba3.3k sqft156 Asmodean Ln, Troutman, NC 28166Sold
- $491,500-- bd-- ba-- sqft148 Asmodean Ln, Troutman, NC 28166Sold
- $435,0004 bd3 ba2.5k sqft146 Asmodean Ln, Troutman, NC 28166Sold
- $439,0005 bd4 ba2.9k sqft167 Asmodean Ln, Troutman, NC 28166New Construction
A local agent can set up tours, give advice and negotiate with sellers.
Similar homes
- $479,0005 bd4 ba2.9k sqft125 Saidin Ln, Troutman, NC 28166For Sale

 MLS ID #4390174, Ben Eige, David Hoffman Realty Lake Norman Cornelius. Canopy MLS as distributed by MLS GRID
 - $485,0004 bd4 ba2.9k sqft106 Hollywood Ct, Troutman, NC 28166For Sale
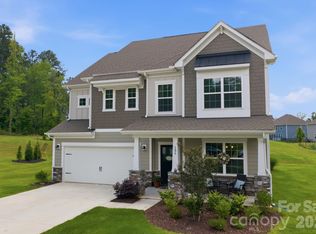 MLS ID #4401743, Jane Urban, Howard Hanna Allen Tate Mooresville/LKN. Canopy MLS as distributed by MLS GRID
 - $439,0005 bd4 ba2.9k sqft167 Asmodean Ln, Troutman, NC 28166New Construction
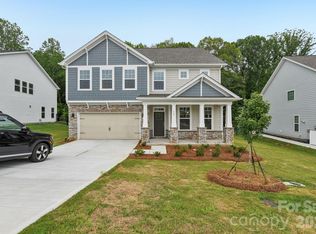 Canopy MLS as distributed by MLS GRID
 - $489,9003 bd3 ba2.7k sqft115 Shady Cove Rd, Troutman, NC 28166New Construction
 MLS ID #4394821, Nancy Buckstad, EXP Realty LLC Mooresville. Canopy MLS as distributed by MLS GRID
 - $450,0004 bd3 ba2.7k sqft149 Rooster Tail Ln, Troutman, NC 28166For SaleMLS ID #4393649, Andrew Cardwell, DASH Carolina. Canopy MLS as distributed by MLS GRID
- $399,0005 bd3 ba2.5k sqft132 Scotsway Ct, Troutman, NC 28166For SaleMLS ID #4401559, Adriana Chrestler, Coldwell Banker Realty. Canopy MLS as distributed by MLS GRID
- $539,0006 bd6 ba4k sqft299 Hamptons Cove Rd, Troutman, NC 28166For SaleMLS ID #4306640, Melissa Hinojosa, Lake Realty. Canopy MLS as distributed by MLS GRID
- $468,9003 bd3 ba2.1k sqft229 Shenandoah Loop, Troutman, NC 28166New ConstructionMLS ID #4392288, Yassar Kirata, Lake Norman Realty, Inc.. Canopy MLS as distributed by MLS GRID
- $405,9003 bd3 ba1.7k sqft113 Sandypark Ct, Troutman, NC 28166New ConstructionMLS ID #4280420, Michael Sceau, LGI Homes NC LLC. Canopy MLS as distributed by MLS GRID
- $424,9004 bd3 ba2.3k sqft104 Tradesmen Trl, Troutman, NC 28166New ConstructionCanopy MLS as distributed by MLS GRID
- $359,9003 bd3 ba1.8k sqft174 E Panther Creek Rd, Troutman, NC 28166For SaleMLS ID #4394389, Katie Eller, Keller Williams Unified. Canopy MLS as distributed by MLS GRID
- $481,9995 bd3 ba2.2k sqft8157 Long Island Rd, Catawba, NC 28609For SaleMLS ID #4394870, Yadira Ramon Herrera, Mainstay Brokerage LLC. Canopy MLS as distributed by MLS GRID
- $489,9005 bd3 ba2.9k sqft127 Blossom Ridge Dr, Mooresville, NC 28117For SaleMLS ID #4380394, Kranthi Aella, Red Bricks Realty LLC. Canopy MLS as distributed by MLS GRID
- $424,9004 bd3 ba2.3k sqft103 Tanner Loop, Troutman, NC 28166New ConstructionCanopy MLS as distributed by MLS GRID
- $424,9004 bd3 ba2.3k sqft116 Kennford Trl, Troutman, NC 28166New ConstructionCanopy MLS as distributed by MLS GRID
- $424,9004 bd3 ba2.3k sqft142 Jacobs Hill Pl, Troutman, NC 28166New ConstructionMLS ID #4241802, Michael Sceau, LGI Homes NC LLC. Canopy MLS as distributed by MLS GRID
- $393,9004 bd3 ba1.8k sqft139 Jacobs Hill Pl, Troutman, NC 28166New ConstructionCanopy MLS as distributed by MLS GRID
- $405,9003 bd3 ba1.7k sqft124 Rills Crossing Way, Troutman, NC 28166New ConstructionCanopy MLS as distributed by MLS GRID
- $405,9003 bd3 ba1.7k sqft112 Sandypark Ct, Troutman, NC 28166New ConstructionMLS ID #4320101, Michael Sceau, LGI Homes NC LLC. Canopy MLS as distributed by MLS GRID
- $406,9003 bd2 ba1.8k sqft109 Tradesmen Trl, Troutman, NC 28166New ConstructionCanopy MLS as distributed by MLS GRID
