A rare offering where New England charm meets modern luxury. Dating to 1835, this exceptional Cape has been thoughtfully renovated, preserving its architectural character while delivering comfort, technology, and craftsmanship. Beyond the visible finishes, extensive infrastructure has been upgraded, including electrical, plumbing, heating, septic and whole house Wi-Fi. A private courtyard introduces the main residence and an extraordinary chef’s kitchen appointed with an Italian granite island, prep sink, refrigerated drawers, Miele 6-burner range with griddle, dual-energy microwave/convection oven, Miele hood, and pot filler. The kitchen flows into the historic “keeping” room, creating a warm gathering space and continues to a sunlit living room with formal dining area. A screened porch and Bluestone patio extend the living space outdoors. The first-floor primary suite is a serene retreat featuring a fireplace, ensuite bath with soaking tub for two, double vanity and shower, private laundry, and a distinctive walk-in closet incorporating the original center chimney. Three additional bedrooms, each with ensuite bath, occupy the second floor. A three-story barn is connected to the main house and offers flexible living/entertaining spaces. Highlights include a family room with kitchenette, bath, laundry, sunroom overlooking stone walls and woods, bedroom, office, additional baths, and an open entertaining level with bar/buffet. Oversized barn doors open to the kitchen courtyard, creating an exceptional indoor-outdoor setting for entertaining. The carriage house offers versatility and privacy, with its own driveway and entrance, full kitchen, living room, office, 1/2 bath, private deck and grill area, plus an upstairs bedroom, ¾ bath, and laundry. A property that honors its history while embracing the best of contemporary living. This is a truly distinctive New England residence designed for both intimate everyday living and grand-scale entertaining.
Active
Listed by: Coldwell Banker Realty - Portsmouth, NH • Marie Drake
$4,895,000
153 Atlantic Avenue, North Hampton, NH 03862
6beds
6,834sqft
Single Family Residence
Built in 1835
3 Acres Lot
$4,660,400 Zestimate®
$716/sqft
$-- HOA
What's special
Private laundryMiele hoodPrivate courtyardBluestone patioScreened porchRefrigerated drawersPot filler
- 16 days
- 1,846
- 62
Zillow last checked:
Listing updated:
Listed by:
Marie Drake,
Coldwell Banker Realty - Portsmouth, NH Off:603-334-1900,
Chris Drake,
Coldwell Banker Realty - Portsmouth, NH
Source: PrimeMLS,MLS#: 5108870
Facts & features
Interior
Bedrooms & bathrooms
- Bedrooms: 6
- Bathrooms: 10
- Full bathrooms: 3
- 3/4 bathrooms: 4
- 1/2 bathrooms: 3
Heating
- Propane, Solar, Electric, Forced Air, Vented Gas Heater, Heat Pump, Radiant Floor, Mini Split, Gas Fireplace
Cooling
- Central Air, Zoned, Mini Split
Appliances
- Included: Dishwasher, Dryer, Range Hood, Microwave, Mini Fridge, Gas Range, Refrigerator, Washer, Gas Water Heater, Propane Water Heater, Wine Cooler, Warming Drawer, Dual Fuel Range, Vented Exhaust Fan
- Laundry: 1st Floor Laundry, 2nd Floor Laundry
Features
- Bar, Cathedral Ceiling(s), Dining Area, In-Law/ADU, In-Law Suite, Kitchen Island, Lead/Stain Glass, Primary BR w/ BA, Natural Light, Soaking Tub, Vaulted Ceiling(s), Programmable Thermostat, Smart Thermostat
- Flooring: Marble, Softwood, Tile
- Windows: Screens, Double Pane Windows
- Basement: Bulkhead,Concrete Floor,Interior Stairs,Interior Access,Interior Entry
- Has fireplace: Yes
- Fireplace features: Gas, 3+ Fireplaces
Interior area
- Total structure area: 9,993
- Total interior livable area: 6,834 sqft
- Finished area above ground: 5,889
- Finished area below ground: 945
Property
Parking
- Total spaces: 6
- Parking features: Crushed Stone, Auto Open, Finished, Heated Garage, Parking Spaces 6+
- Garage spaces: 6
Accessibility
- Accessibility features: 1st Floor 1/2 Bathroom, 1st Floor Full Bathroom, 1st Floor Hrd Surfce Flr, Laundry Access w/No Steps, Bathroom w/Step-in Shower, Bathroom w/Tub, 1st Floor Laundry
Features
- Levels: One and One Half
- Stories: 1.5
- Patio & porch: Patio, Porch, Covered Porch, Enclosed Porch, Screened Porch
- Exterior features: Shed
- Waterfront features: Wetlands
- Frontage length: Road frontage: 325
Lot
- Size: 3 Acres
- Features: Field/Pasture, Landscaped, Rolling Slope, Wooded, Near Paths
Details
- Additional structures: Barn(s)
- Parcel number: NHTNM6B144L
- Zoning description: R2
- Special conditions: Standard
Construction
Type & style
- Home type: SingleFamily
- Architectural style: Cape,Carriage
- Property subtype: Single Family Residence
Materials
- Foam Insulation, Shingle Siding, Fiber Cement Exterior
- Foundation: Poured Concrete, Stone
- Roof: Membrane,Architectural Shingle,Slate
Condition
- Updated/Remodeled
- New construction: No
- Year built: 1835
Utilities & green energy
- Electric: 200+ Amp Service, Net Meter
- Sewer: 1500+ Gallon, Leach Field, Septic Design Available
- Utilities for property: Propane, Underground Gas
Community & HOA
Community
- Security: Security, Carbon Monoxide Detector(s), Security System, Hardwired Smoke Detector
Location
- Region: North Hampton
Financial & listing details
- Price per square foot: $716/sqft
- Tax assessed value: $2,596,900
- Annual tax amount: $34,928
- Date on market: 9/9/2026
Estimated market value
$4,660,400
$4.43M - $4.89M
Not available
Price history
| Date | Event | Price |
|---|---|---|
| 9/9/2026 | Listed for sale | $4,895,000+589.4%$716/sqft |
Source:  PrimeMLS #5108870 Report a problem PrimeMLS #5108870 Report a problem | ||
| 10/9/2024 | Listing removed | $7,500$1/sqft |
Source: Zillow Rentals Report a problem | ||
| 10/4/2024 | Price change | $7,500-5.1%$1/sqft |
Source: Zillow Rentals Report a problem | ||
| 9/12/2024 | Listed for rent | $7,900$1/sqft |
Source: Zillow Rentals Report a problem | ||
| 3/3/2023 | Sold | $710,000-11.3%$104/sqft |
Source: Public Record Report a problem | ||
| 2/1/2023 | Listing removed | -- |
Source: PrimeMLS #4905065 Report a problem | ||
| 9/2/2022 | Price change | $800,000-38.2%$117/sqft |
Source: PrimeMLS #4905065 Report a problem | ||
| 7/27/2022 | Price change | $1,295,000-7.5%$189/sqft |
Source: PrimeMLS #4905065 Report a problem | ||
| 4/13/2022 | Listed for sale | $1,400,000+391.2%$205/sqft |
Source: PrimeMLS #4905065 Report a problem | ||
| 9/10/2010 | Sold | $285,000-43%$42/sqft |
Source: Public Record Report a problem | ||
| 5/19/1999 | Sold | $499,900-16.2%$73/sqft |
Source: Public Record Report a problem | ||
| 10/1/1998 | Sold | $596,200$87/sqft |
Source: Public Record Report a problem | ||
Public tax history
| Year | Property taxes | Tax assessment |
|---|---|---|
| 2024 | $33,240 +132.8% | $2,596,900 +126.4% |
| 2023 | $14,280 -11.3% | $1,147,000 +22.3% |
| 2022 | $16,105 +1.5% | $938,000 |
| 2020 | $15,862 +1.3% | $938,000 |
| 2019 | $15,665 +2.8% | $938,000 |
| 2018 | $15,233 +2.5% | $938,000 +16.8% |
| 2017 | $14,857 +4% | $803,100 |
| 2016 | $14,287 +1.8% | $803,100 |
| 2015 | $14,038 +2.5% | $803,100 |
| 2014 | $13,693 +1.8% | $803,100 |
| 2013 | $13,452 +16.8% | $803,100 +1% |
| 2009 | $11,519 | $795,500 |
Find assessor info on the county website
Monthly payment
Est. payment
Payment breakdown
Explore the cost of this home by adjusting the details. Changes won't be saved.Climate risks
Neighborhood: 03862
Nearby schools
Schools provided by the listing agent
- Elementary: North Hampton School
- Middle: North Hampton School
- High: Winnacunnet High School
Source: PrimeMLS. This data may not be complete. We recommend contacting the local school district to confirm school assignments for this home.
Similar homes
- $5,600,0003 bd3 ba4k sqft3 Ocean Boulevard, North Hampton, NH 03862Active
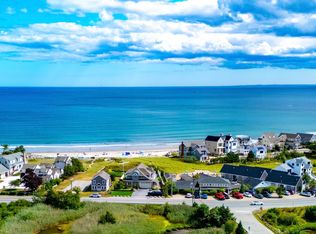 MLS ID #5107511, Sean Fellows. PrimeMLS
 - $3,875,0004 bd7 ba6.5k sqft336 Newington Road, Newington, NH 03801Active
 MLS ID #5104492, Ryanne Bianchi. PrimeMLS
 - $4,499,0006 bd5 ba8.9k sqft19 Federal St, Newburyport, MA 01950For Sale
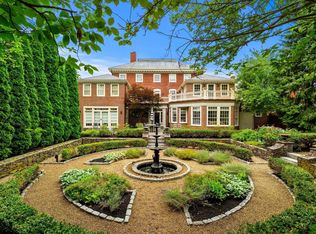 MLS ID #73574595, Kevin Fruh, Gibson Sotheby's International Realty. MLS PIN
 - $2,495,0005 bd5 ba5.2k sqft5 Grove Road, Rye, NH 03870Active
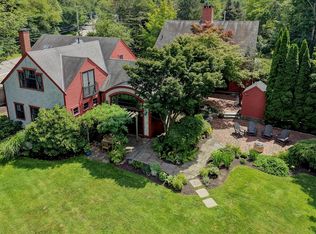 MLS ID #5107306, Lynne Joyce. PrimeMLS
 - $4,400,0004 bd4 ba3.4k sqft3 Pine Island, York, ME 03909Active
 MLS ID #1659991, CENTURY 21 Atlantic Realty. Maine Listings
 - $3,390,0004 bd6 ba6k sqft419 & 425 York Street, York, ME 03909ActiveMLS ID #1678725, Anchor Real Estate. Maine Listings
- $6,000,0005 bd6 ba6.3k sqft21 Starboard Lane, York, ME 03911ActiveMLS ID #1639633, Legacy Properties Sotheby's International Realty. Maine Listings
- $3,400,0005 bd4 ba8.6k sqft16 Brixham Road, Eliot, ME 03903ActiveMLS ID #1668322, Duston Leddy Real Estate. Maine Listings
