Skip main navigation
Active under contract
  • $449,900

    153 Auburn Street, Portland, ME 04103

    3beds
    1,218sqft
    : 
    Loading
    Get pre-qualified
    Single Family Residence
    Built in 1947
    0.35 Acres Lot
    $448,400 Zestimate®
    $369/sqft
    $-- HOA

    What's special

    Private oasisSprawling backyardSpacious deckExpansive lotMature treesSpacious dining roomSurrounded by lush gardens
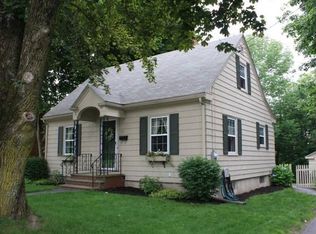
    Welcome to 153 Auburn Street! This charming, sun-filled 3-bedroom Cape is nestled in Portland's highly desirable North Deering neighborhood, offering an inviting warmth perfect for everyday comfort. Situated on an expansive lot, the property is surrounded by lush gardens, mature trees, and local wildlife--creating a private oasis that is still just minutes from local schools, shopping, trails, restaurants, and downtown Portland. The flexible floor plan effortlessly adapts to your lifestyle, featuring hardwood, tile, and carpeted flooring throughout. On the main level, enjoy a bright, sunlit living room, a spacious dining room, and a kitchen with ample cabinet storage. This level also hosts a comfortable bedroom, a full bath, and a versatile bonus room perfect for a home office, playroom, or even a 4th bedroom, allowing for easy single-level living. Just off the back, a beautiful sunroom with large windows overlooks a spacious deck and the sprawling backyard. Upstairs, two additional bedrooms offer cozy, private retreats for family or guests. Built in 1947, this home also includes a 2-car garage and a full basement with incredible potential for storage, hobbies, or future finished square footage. A must-see property packed with opportunity!
    30 days
    |
    1,889
    |
    172
    |

    Likely to sell faster than

    Zillow last checked:

    Listing updated:

    Listed by:

    The Collective Real Estate Co

    Source: Maine Listings,MLS#: 1666910MLS Logo

      Facts & features

      Interior

      Bedrooms & bathrooms
      • Bedrooms: 3
      • Bathrooms: 1
      • Full bathrooms: 1
      Primary bedroom
      • Level: First
      Bedroom 1
      • Level: Second
      Bedroom 2
      • Level: Second
      Den
      • Level: First
      Dining room
      • Level: First
      Kitchen
      • Level: First
      Living room
      • Features: Built-in Features
      • Level: First
      Sunroom
      • Features: Four-Season, Heated
      • Level: First
      Heating
      • Forced Air
      Cooling
      • None
      Appliances
      • Included: Dishwasher, Dryer, Microwave, Electric Range, Refrigerator, Washer
      Features
      • 1st Floor Bedroom, Bathtub, Pantry
      • Flooring: Carpet, Tile, Wood
      • Doors: Storm Door(s)
      • Windows: Double Pane Windows
      • Basement: Interior Entry,Full,Sump Pump,Unfinished
      • Has fireplace: No
      Interior area
      • Total structure area: 1,218
      • Total interior livable area: 1,218 sqft
      • Finished area above ground: 1,218
      • Finished area below ground: 0

      Property

      Parking
      • Total spaces: 2
      • Parking features: Paved, 1 - 4 Spaces
      • Garage spaces: 2
      Features
      • Patio & porch: Deck, Patio, Porch
      • Has view: Yes
      • View description: Trees/Woods
      Lot
      • Size: 0.35 Acres
      • Features: Near Shopping, Near Town, Suburban, Sidewalks, Landscaped, Wooded
      Details
      • Parcel number: PTLDM374BB009001
      • Zoning: R-3
      • Other equipment: Cable

      Construction

      Type & style
      • Home type: SingleFamily
      • Architectural style: Cape Cod
      • Property subtype: Single Family Residence
      Materials
      • Wood Frame, Vinyl Siding
      • Foundation: Poured Concrete
      • Roof: Shingle
      Condition
      • Year built: 1947

      Utilities & green energy

      • Electric: Circuit Breakers
      • Sewer: Public Sewer
      • Water: Public

      Community & HOA

      Community
      • Security: Air Radon Mitigation System
      Location
      • Region: Portland

      Financial & listing details

      • Price per square foot: $369/sqft
      • Tax assessed value: $283,100
      • Annual tax amount: $5,086
      • Date on market: 6/12/2026
      • Road surface type: Paved

        Estimated market value

        $448,400

        $426,000 - $471,000

        $3,116/mo

        Price history

        DateEventPrice
        7/1/2026Contingent$449,900$369/sqft
        Source: Maine Listings #1666910 Report a problem
        6/12/2026Listed for sale$449,900+130.7%$369/sqft
        Source: Maine Listings #1666910 Report a problem
        8/28/2015Sold$195,000-2.5%$160/sqft
        Source: Maine Listings #1223628 Report a problem
        6/18/2015Listed for sale$199,900-2.5%$164/sqft
        Source: RE/MAX By The Bay #1223628 Report a problem
        10/5/2012Listing removed$205,000$168/sqft
        Source: RE/MAX By The Bay #1055318 Report a problem
        9/18/2012Price change$205,000-2.4%$168/sqft
        Source: RE/MAX By The Bay #1055318 Report a problem
        7/19/2012Price change$210,000-2.3%$172/sqft
        Source: RE/MAX By The Bay #1055318 Report a problem
        5/31/2012Listed for sale$215,000$177/sqft
        Source: RE/MAX By The Bay #1055318 Report a problem

        Public tax history

        YearProperty taxesTax assessment
        2024$4,079 $283,100
        2023$4,079 +5.9%$283,100
        2022$3,853 -12.3%$283,100 +50.2%
        2020$4,394 $188,500
        2019$4,394 +3.7%$188,500
        2018$4,237 +3.8%$188,500
        2017$4,081 +2.6%$188,500
        2016$3,979 +2.3%$188,500
        2015$3,889 +3.2%$188,500
        2014$3,770 +3%$188,500
        2013$3,659 +3.1%$188,500
        2012$3,548 +3%$188,500
        2011$3,446 +3.1%$188,500
        2009$3,344 $188,500
        2008$3,344 +8.8%$188,500
        2006$3,074 $188,500
        Find assessor info on the county website

        Monthly payment

        Est. payment

        Payment breakdown

        Explore the cost of this home by adjusting the details. Changes won't be saved.
        All calculations are estimates and provided by Zillow, Inc. for informational purposes only. Actual amounts may vary.
        HOA fees may include property taxes on listings classified as Co-Ops. Contact the listing agent and/or owner for fee details.
        Mortgage interest rates are dependent on a number of factors, including credit score, down payment, and repayment length. Interest rate data provided by Zillow Group Marketplace, Inc. as of 1/1/1970 from various mortgage lenders with which we have lead or other similar arrangements; the Estimated Payment is an average of those rates.
        See how much you could borrow to make a competitive offer.

        Climate risks

        Neighborhood: North Deering

        Getting around

        64 / 100
        Somewhat Walkable
        33 / 100
        Some Transit
        68 / 100
        Bikeable

        Nearby schools

        GreatSchools rating

        A local agent can set up tours, give advice and negotiate with sellers.

        Browse local experts

        Similar homes