Skip main navigation
Sold for $285,000
  • $285,000

    153 Auckland Dr, Newark, DE 19702

    3beds
    1,504sqft
    Townhouse
    Built in 1990
    2,613 Square Feet Lot
    $233,400 Zestimate®
    $189/sqft
    $2,047 Estimated rent

    Home value

    $233,400

    $210,000 - $259,000

    $2,047/mo

    Zestimate® history
    Loading
    Loading...

    Owner options

    List your home for rent

    $2,047/mo

    Rent Zestimate®

    Find your next renter with Zillow Rental Manager. Plus, with online applications, you can quickly screen prospective tenants – for free.

    Learn more

    $2,047/mo

    Rent Zestimate®

    Refinance and save

    $1,802/mo

    Est. payment

    Refinancing to a lower rate could help reduce your monthly payments and save thousands over the life of the loan.

    See today's rates

    $1,802/mo

    Est. payment

    Explore your selling options

    Work with a Zillow partner agent

    Leverage their expertise and Zillow's premium Showcase listings to get your home seen by more buyers.

    Get started

    List with your own agent

    Get your home in front of millions of buyers by listing it on Zillow.

    Learn how to do it

    Sell it yourself

    Take full control of how buyers see your home on Zillow by listing For Sale by Owner (FSBO).

    List your home

    What's special

    Walnut treePrimary suiteCharming fireplaceMultiple closetsEn-suite bathroomDedicated dining spaceLevel lot
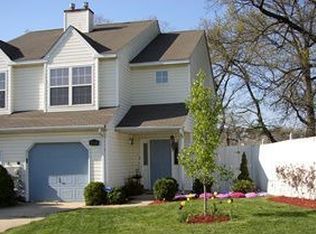
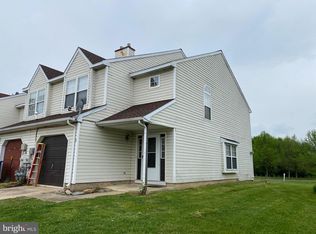
    Nestled in the charming Briargate neighborhood, this well-maintained home has three spacious bedrooms and two and a half bathrooms, making it an ideal retreat for those seeking a comfortable and convenient home. Step inside to discover a warm and welcoming interior adorned with luxury vinyl plank flooring that flows seamlessly throughout the main living areas. The open layout includes a dedicated dining space, perfect for hosting gatherings or enjoying quiet meals at home. The living room is anchored by a charming fireplace, creating a cozy ambiance for those chilly evenings. The primary suite is a true sanctuary, complete with an en-suite bathroom that offers both privacy and convenience. Your clothes and shoes have plenty of room inside the multiple closets in the main bedroom! Although it is being sold as-is, this home's heater and air conditioner were replaced in August of 2024, the roof was replaced in March of 2021, and the laundry area features a Whirlpool clothes washer and gas dryer. Outside, the property is equally inviting. The exterior is clad in low-maintenance vinyl siding, allowing you to spend more time enjoying your home and less time on upkeep. The backyard backs to serene trees including a walnut tree providing free walnuts and a peaceful backdrop for outdoor relaxation. A lovely patio invites you to unwind with a book or enjoy morning coffee while soaking in the natural surroundings. The home is situated on a level lot in a cul-de-sac, enhancing the sense of community. Briargate is a suburban gem, known for its convenient access to local amenities. Enjoy nearby parks, walking trails, restaurants and grocery options that encourage an active lifestyle. The neighborhood is also well-connected, making commuting a breeze while still offering a retreat from the hustle and bustle of daily life. With an attached garage providing easy access and additional parking, this home is designed for both comfort and convenience. The association takes care of common area maintenance and snow removal. This townhouse is not just a place to live; it's a place to call home. Experience the perfect blend of comfort and convenience in this delightful Wellington Woods II residence. Being sold "As-is" at the current listing price.

    Zillow last checked:

    Listing updated:

    Listed by:

    Angela M Ferguson 302-373-7220,

    RE/MAX Associates-Hockessin

    Bought with:

    Andrew Feldman, RS0037042

    Crown Homes Real Estate

    Source: Bright MLS,MLS#: DENC2087336MLS Logo

    Facts & features

    Interior

    Bedrooms & bathrooms
    • Bedrooms: 3
    • Bathrooms: 3
    • Full bathrooms: 2
    • 1/2 bathrooms: 1
    • Main level bathrooms: 1
    Rooms
    • Room types: Living Room, Dining Room, Primary Bedroom, Bedroom 2, Bedroom 3, Kitchen, Bathroom 3, Primary Bathroom, Half Bath
    Primary bedroom
    • Features: Attached Bathroom, Flooring - Carpet
    • Level: Upper
    Bedroom 2
    • Features: Flooring - Carpet, Attic - Access Panel
    • Level: Upper
    Bedroom 3
    • Features: Flooring - Carpet, Walk-In Closet(s)
    • Level: Upper
    Primary bathroom
    • Features: Double Sink, Bathroom - Tub Shower
    • Level: Upper
    Bathroom 3
    • Features: Bathroom - Tub Shower
    • Level: Upper
    Dining room
    • Features: Flooring - Luxury Vinyl Plank, Ceiling Fan(s)
    • Level: Main
    Half bath
    • Features: Flooring - Luxury Vinyl Plank
    • Level: Main
    Kitchen
    • Features: Kitchen - Gas Cooking, Flooring - Luxury Vinyl Plank
    • Level: Main
    Living room
    • Features: Flooring - Luxury Vinyl Plank, Ceiling Fan(s)
    • Level: Main
    Heating
    • Forced Air, Natural Gas
    Cooling
    • Central Air, Electric
    Appliances
    • Included: Built-In Range, Dishwasher, Disposal, Dryer, Oven/Range - Gas, Refrigerator, Stainless Steel Appliance(s), Washer, Water Heater, Gas Water Heater
    • Laundry: Hookup
    Features
    • Attic, Breakfast Area, Dining Area, Primary Bath(s), Dry Wall
    • Flooring: Luxury Vinyl, Carpet, Vinyl
    • Has basement: No
    • Number of fireplaces: 1
    Interior area
    • Total structure area: 1,504
    • Total interior livable area: 1,504 sqft
    • Finished area above ground: 1,504
    • Finished area below ground: 0

    Property

    Parking
    • Total spaces: 1
    • Parking features: Garage Faces Front, Inside Entrance, Attached
    • Garage spaces: 1
    Accessibility
    • Accessibility features: None
    Features
    • Levels: Two
    • Stories: 2
    • Patio & porch: Patio
    • Exterior features: Street Lights
    • Pool features: None
    • Has view: Yes
    • View description: Trees/Woods
    Lot
    • Size: 2,613 Square Feet
    • Dimensions: 144.4 x 20.6
    • Features: Backs to Trees, Cul-De-Sac, Front Yard, Level, Rear Yard, Suburban
    Details
    • Additional structures: Above Grade, Below Grade
    • Parcel number: 10043.10512
    • Zoning: NCPUD
    • Zoning description: Residential Planned Unit Development
    • Special conditions: Standard

    Construction

    Type & style
    • Home type: Townhouse
    • Architectural style: Colonial
    • Property subtype: Townhouse
    Materials
    • Vinyl Siding
    • Foundation: Slab
    • Roof: Architectural Shingle
    Condition
    • Excellent,Good
    • New construction: No
    • Year built: 1990

    Utilities & green energy

    • Sewer: Public Sewer
    • Water: Public

    Community & HOA

    Community
    • Subdivision: Briargate
    HOA
    • Has HOA: Yes
    • Services included: Common Area Maintenance, Snow Removal
    • HOA fee: $86 annually
    • HOA name: NEW CASTLE COUNTY MAINTENANCE CORP.
    Location
    • Region: Newark

    Financial & listing details

    • Price per square foot: $189/sqft
    • Tax assessed value: $297,300
    • Annual tax amount: $2,299
    • Date on market: 8/20/2025
    • Listing agreement: Exclusive Right To Sell
    • Listing terms: Cash,Conventional,FHA,VA Loan
    • Inclusions: N / A
    • Exclusions: N / A
    • Ownership: Fee Simple

    Price history

    DateEventPrice
    11/14/2025Sold$285,000-1.7%$189/sqft
    Source: Bright MLS #DENC2087336 Report a problem
    10/10/2025Pending sale$290,000$193/sqft
    Source: Bright MLS #DENC2087336 Report a problem
    10/1/2025Price change$290,000-3.3%$193/sqft
    Source: Bright MLS #DENC2087336 Report a problem
    9/18/2025Price change$300,000-3.2%$199/sqft
    Source: Bright MLS #DENC2087336 Report a problem
    8/20/2025Listed for sale$310,000+148%$206/sqft
    Source: Bright MLS #DENC2087336 Report a problem
    12/4/2003Sold$125,000$83/sqft
    Source: Public Record Report a problem

    Public tax history

    YearProperty taxesTax assessment
    2025-- $297,300 +423.4%
    2024$2,496 +2.7%$56,800
    2023$2,431 +0.7%$56,800
    2022$2,414 +2.2%$56,800
    2021$2,362 +2.8%$56,800
    2020$2,297 +12.8%$56,800
    2019$2,037 +5.9%$56,800
    2017$1,923 +0.8%$56,800
    2016$1,908 $56,800
    2015$1,908 +9.4%$56,800
    2014$1,745 $56,800
    2013-- $56,800
    2012-- $56,800
    2011-- $56,800
    2010-- $56,800
    2009-- $56,800
    2008-- $56,800
    2007-- $56,800
    2006-- $56,800
    2005-- $56,800
    2004-- $56,800
    2003-- $56,800
    2002-- $56,800
    2001-- $56,800
    Find assessor info on the county website

    Neighborhood: Wellington Woods

    Nearby schools

    GreatSchools rating
    Schools provided by the listing agent
    • District: Christina

    Source: Bright MLS. This data may not be complete. We recommend contacting the local school district to confirm school assignments for this home.

    Get a cash offer in 3 minutes
    Find out how much your home could sell for in as little as 3 minutes with a no-obligation cash offer.
    Estimated market value
    $233,400
    Get a cash offer in 3 minutes
    Find out how much your home could sell for in as little as 3 minutes with a no-obligation cash offer.
    Estimated market value
    $233,400