Your new HOME in Hillsboro's Barimore awaits. 4 bedrooms, 3.5 bathrooms with multiple living spaces. Perfect for a growing family. Updated chef’s kitchen with huge island, open to the living room and dining room. Ideal for entertaining. Spacious primary suite with a gorgeous en suite bathroom. Soaking tub and separate shower included. Prime for relaxation. Swing on the front porch, covered back patio, and a private fenced backyard. Fitting for spending time outdoors and pets. Steps from the pool and clubhouse with no neighbors across the street or behind you. Prime location! Don't miss your opportunity to own this gorgeous like-new home with the best lot in Hillsboro's Barimore!
For sale
Price cut: $2.4K (8/12)
$487,500
153 Barimore Blvd, Helena, AL 35080
4beds
2,624sqft
Single Family Residence
Built in 2023
7,405 Square Feet Lot
$-- Zestimate®
$186/sqft
$80/mo HOA
What's special
- 36 days |
- 374 |
- 14 |
Zillow last checked:
Listing updated:
Listed by:
Tayler Burton CELL:2059194549,
Keller Williams Realty Hoover
Source: GALMLS,MLS#: 21459157
Facts & features
Interior
Bedrooms & bathrooms
- Bedrooms: 4
- Bathrooms: 4
- Full bathrooms: 3
- 1/2 bathrooms: 1
Rooms
- Room types: Bedroom, Dining Room, Bathroom, Great Room, Half Bath (ROOM), Kitchen, Loft, Master Bathroom, Master Bedroom
Primary bedroom
- Level: First
Bedroom 1
- Level: Second
Bedroom 2
- Level: Second
Bedroom 3
- Level: Second
Primary bathroom
- Level: First
Bathroom 1
- Level: First
Bathroom 3
- Level: Second
Dining room
- Level: First
Kitchen
- Features: Stone Counters, Kitchen Island, Pantry
- Level: First
Basement
- Area: 0
Heating
- Central, Dual Systems (HEAT), Natural Gas, Heat Pump
Cooling
- Central Air, Dual, Electric, Heat Pump, Ceiling Fan(s)
Appliances
- Included: ENERGY STAR Qualified Appliances, Dishwasher, Disposal, Microwave, Refrigerator, Stainless Steel Appliance(s), Stove-Electric, Gas Water Heater
- Laundry: Electric Dryer Hookup, Washer Hookup, Main Level, Laundry Room, Laundry (ROOM), Yes
Features
- Recessed Lighting, High Ceilings, Smooth Ceilings, Soaking Tub, Linen Closet, Separate Shower, Double Vanity, Tub/Shower Combo, Walk-In Closet(s)
- Flooring: Carpet, Hardwood, Tile
- Doors: Insulated Door
- Windows: Double Pane Windows
- Attic: Pull Down Stairs,Yes
- Number of fireplaces: 1
- Fireplace features: Gas Starter, Ventless, Gas Log, Great Room, Gas
Interior area
- Total interior livable area: 2,624 sqft
- Finished area above ground: 2,624
- Finished area below ground: 0
Video & virtual tour
Property
Parking
- Total spaces: 2
- Parking features: Attached, Driveway, Off Street, Garage Faces Side
- Attached garage spaces: 2
- Has uncovered spaces: Yes
Features
- Levels: 2+ story
- Patio & porch: Covered, Patio, Porch
- Exterior features: Sprinkler System
- Pool features: In Ground, Fenced, Community
- Fencing: Fenced
- Has view: Yes
- View description: None
- Waterfront features: No
Lot
- Size: 7,405 Square Feet
- Features: Subdivision
Details
- Parcel number: 138282002011.000
- Special conditions: N/A
Construction
Type & style
- Home type: SingleFamily
- Property subtype: Single Family Residence
Materials
- HardiPlank Type
- Foundation: Slab
Condition
- Year built: 2023
Utilities & green energy
- Water: Public
- Utilities for property: Sewer Connected, Underground Utilities
Green energy
- Energy efficient items: Lighting, Thermostat
Community & HOA
Community
- Features: Clubhouse, Sidewalks, Street Lights, Swimming Allowed, Walking Paths, Curbs
- Subdivision: Hillsboro Barimore
HOA
- Has HOA: Yes
- Amenities included: Management
- Services included: Maintenance Grounds, Utilities for Comm Areas
- HOA fee: $955 annually
Location
- Region: Helena
Financial & listing details
- Price per square foot: $186/sqft
- Tax assessed value: $469,100
- Annual tax amount: $2,258
- Price range: $487.5K - $487.5K
- Date on market: 7/15/2026
- Road surface type: Paved
Estimated market value
Not available
Estimated sales range
Not available
Not available
Price history
| Date | Event | Price |
|---|---|---|
| 8/12/2026 | Price change | $487,500-0.5%$186/sqft |
Source:  GALMLS #21459157 Report a problem GALMLS #21459157 Report a problem | ||
| 7/17/2026 | Listed for sale | $489,900+4.3%$187/sqft |
Source: GALMLS #21459157 Report a problem | ||
| 3/23/2023 | Sold | $469,614$179/sqft |
Source: GALMLS #1318334 Report a problem | ||
| 2/27/2023 | Pending sale | $469,614$179/sqft |
Source: GALMLS #1318334 Report a problem | ||
| 1/10/2023 | Price change | $469,614-3.1%$179/sqft |
Source: GALMLS #1318334 Report a problem | ||
| 6/1/2022 | Price change | $484,614+3.9%$185/sqft |
Source: GALMLS #1318334 Report a problem | ||
| 4/29/2022 | Price change | $466,614+0.6%$178/sqft |
Source: GALMLS #1318334 Report a problem | ||
| 4/26/2022 | Listed for sale | $463,900$177/sqft |
Source: GALMLS #1318334 Report a problem | ||
Public tax history
| Year | Property taxes | Tax assessment |
|---|---|---|
| 2025 | $2,258 -0.8% | $46,920 -0.8% |
| 2024 | $2,276 -41.6% | $47,280 -40.6% |
| 2023 | $3,898 | $79,560 |
Find assessor info on the county website
Monthly payment
Est. payment
Payment breakdown
Explore the cost of this home by adjusting the details. Changes won't be saved.Climate risks
Neighborhood: 35080
Nearby schools
GreatSchools rating
- 10/10Helena Elementary SchoolGrades: K-2Distance: 1.6 mi
- 10/10Helena Middle SchoolGrades: 6-8Distance: 1 mi
- 8/10Helena High SchoolGrades: 9-12Distance: 0.9 mi
Schools provided by the listing agent
- Elementary: Helena
- Middle: Helena
- High: Helena
Source: GALMLS. This data may not be complete. We recommend contacting the local school district to confirm school assignments for this home.
- $499,9004 bd4 ba2.6k sqft149 Barimore Blvd, Helena, AL 35080Sold
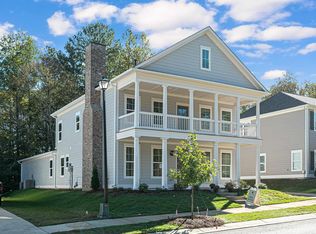
- $509,5005 bd4 ba2.6k sqft145 Barimore Blvd, Helena, AL 35080Off Market

- $443,6004 bd3 ba2.3k sqft161 Barimore Blvd, Helena, AL 35080Sold
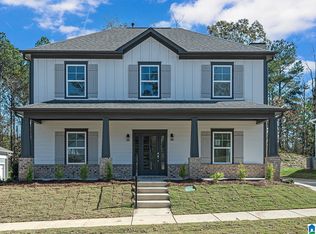
- $412,6843 bd2 ba1.6k sqft164 Barimore Blvd, Helena, AL 35080Sold
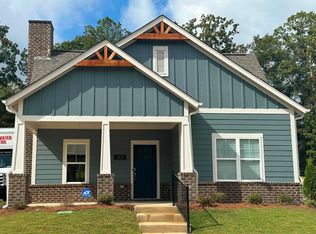
- $426,2494 bd3 ba1.7k sqft160 Barimore Blvd, Helena, AL 35080Sold
- $470,9004 bd3 ba2.3k sqft173 Barimore Blvd, Helena, AL 35080Off Market
- $397,9003 bd2 ba1.6k sqft157 Barimore Blvd, Helena, AL 35080Off Market
- $489,9005 bd4 ba2.6k sqft317 Barimore Ct, Helena, AL 35080Sold
A local agent can set up tours, give advice and negotiate with sellers.
Similar homes
- $549,9004 bd3 ba2.5k sqft117 Henley Trl, Helena, AL 35080For Sale

 MLS ID #21461571, Ashley West-Rogers, Norluxe Realty Birmingham LLC. GALMLS
 - $475,0005 bd3 ba2.5k sqft352 Rock Terrace Dr, Helena, AL 35080For Sale
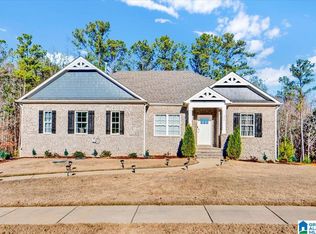 MLS ID #21449995, Stephen Wiley, eXp Realty, LLC Central. GALMLS
 - $425,0004 bd3 ba2.5k sqftAtt Fiber, Helena, AL 35080For Sale
 MLS ID #21450003, Jessica McKnight, Barnes & Associates. GALMLS
 - $729,9004 bd4 ba3.4k sqftAt&t, Helena, AL 35080For Sale
 MLS ID #21462105, Hollie Higgins, ARC Realty - Hoover. GALMLS
 - $394,9993 bd2 ba2.1k sqft316 Rock Terrace Dr, Helena, AL 35080For SaleMLS ID #21454165, Justin Russell, 1 Percent Lists Legacy. GALMLS
- $479,0004 bd3 ba2.2k sqftAtt / Spectrum, Alabaster, AL 35007For SaleMLS ID #21460454, Fran Robertson, Five Star Real Estate, LLC. GALMLS
- $375,0003 bd3 ba1.8k sqft587 Bentmoor Dr, Helena, AL 35080For SaleMLS ID #21456561, Damon Gann, The Williams Group at KW. GALMLS
- $427,5004 bd4 ba2.3k sqft3544 Lakefront Trl, Helena, AL 35022For SaleMLS ID #21457338, Dee Howard, Kelly Right Real Estate of Ala. GALMLS
- $390,0003 bd2 ba1.5k sqft213 Appleford Rd, Helena, AL 35080For SaleMLS ID #21458970, Michelle Shunnarah, Stonebridge Realty LLC. GALMLS
- $455,9003 bd4 ba2.7k sqft2748 Oakleaf Cir, Helena, AL 35022For SaleMLS ID #21460309, Ashley West-Rogers, Norluxe Realty Birmingham LLC. GALMLS
- $519,9004 bd4 ba2.7k sqft205 Mayfair Park, Maylene, AL 35114For SaleMLS ID #21455891, Julie McDonnell, Keller Williams Metro South. GALMLS
- $489,0004 bd5 ba2.5k sqft417 Bent Creek Trce, Chelsea, AL 35043For SaleMLS ID #21460168, Ashlyn Smith, Keller Williams Realty Vestavia. GALMLS
- $549,9003 bd2 ba2k sqftSpectrum, At&t, Birmingham, AL 35244For SaleMLS ID #21456816, Marcia Montgomery, ARC Realty - Hoover. GALMLS
- $484,9004 bd4 ba3k sqft1278 Eagle Park Rd, Birmingham, AL 35242For SaleMLS ID #21457814, Mike Kim, LAH Sotheby's International Realty Hoover. GALMLS
- $375,0004 bd3 ba2.2k sqft100 Victoria Sta, Alabaster, AL 35114For SaleMLS ID #21453008, Susana Vazquez, Team Lehman LLC. GALMLS
- $365,0004 bd2 ba2.3k sqftTba, Maylene, AL 35114For SaleMLS ID #21450442, Jeff Dorough, Keller Williams Metro South. GALMLS
- $374,9005 bd3 ba2.7k sqft755 Crider Rd, Maylene, AL 35114For SaleMLS ID #21452095, Michelle Pohl, Lokation Real Estate LLC. GALMLS
- $550,0004 bd5 ba3.4k sqft128 Timber Cv, Pelham, AL 35124For SaleMLS ID #21460940, Susana Vazquez, Team Lehman LLC. GALMLS
- $579,0004 bd3 ba2.8k sqft817 Grey Oaks Cv, Pelham, AL 35124For SaleMLS ID #21452497, Allison Beck, Lokation Real Estate LLC. GALMLS
- $375,0003 bd3 ba1.8k sqft463 Heathersage Rd, Maylene, AL 35114For SaleMLS ID #21462109, Christina James, Keller Williams Realty Hoover. GALMLS
