Three generations of Ownership. Current Owner's Grandfather built this 1,600 +/- Sq. Ft. Quality 7 room Brick Cape. Charm, Character and Curb appeal is found in this 3 Bedroom, 1.5 bath, East Side home. Granite and Cut Stone Foundation, Plaster Walls, rear Covered Patio - Outdoor Masonry Corner Fireplace. Walk-up attic has potential as 4th Master Bedroom Suite, with walk-in closet and built-in dresser. Oil hot air heat, City Sewer and Well Water. One Car Garage. All Windows are Vinyl replacement plus Newer Roof. Nicely landscaped Corner Lot, with Close Proximity to downtown, and upper East End for a Plethora of Shopping locations. Immediate occupancy can happen here! What are you waiting for? Note: Listing Agent is related to Owner.
Sold for $300,000
$300,000
153 Barton Street, Torrington, CT 06790
3beds
1,613sqft
Single Family Residence
Built in 1953
7,405 Square Feet Lot
$318,600 Zestimate®
$186/sqft
$2,528 Estimated rent
Home value
$318,600
$271,000 - $376,000
$2,528/mo
Zestimate® history
Owner options
List your home for rent
$2,528/mo
Rent Zestimate®
Find your next renter with Zillow Rental Manager. Plus, with online applications, you can quickly screen prospective tenants – for free.
$2,528/mo
Rent Zestimate®
Refinance and save
$2,211/mo
Est. payment
Refinancing to a lower rate could help reduce your monthly payments and save thousands over the life of the loan.
$2,211/mo
Est. payment
Explore your selling options
Work with a Zillow partner agent
Leverage their expertise and Zillow's premium Showcase listings to get your home seen by more buyers.
Get startedList with your own agent
Get your home in front of millions of buyers by listing it on Zillow.
Learn how to do itSell it yourself
Take full control of how buyers see your home on Zillow by listing For Sale by Owner (FSBO).
List your homeWhat's special
Zillow last checked:
Listing updated:
Listed by:
Tony Ponte Jr. 860-307-7469,
Cohen Agency 860-618-5800
Bought with:
Samantha Behm, RES.0817288
William Pitt Sotheby's Int'l
Source: Smart MLS,MLS#: 24097061
Facts & features
Interior
Bedrooms & bathrooms
- Bedrooms: 3
- Bathrooms: 2
- Full bathrooms: 1
- 1/2 bathrooms: 1
Rooms
- Room types: Wine Cellar
Primary bedroom
- Features: Hardwood Floor
- Level: Main
- Area: 136.5 Square Feet
- Dimensions: 10.5 x 13
Bedroom
- Features: Hardwood Floor
- Level: Main
- Area: 130 Square Feet
- Dimensions: 10 x 13
Bedroom
- Features: Hardwood Floor
- Level: Main
- Area: 105 Square Feet
- Dimensions: 10.5 x 10
Bathroom
- Features: Tub w/Shower
- Level: Main
- Area: 63 Square Feet
- Dimensions: 7 x 9
Kitchen
- Features: Ceiling Fan(s), Vinyl Floor
- Level: Main
- Area: 228 Square Feet
- Dimensions: 12 x 19
Living room
- Features: Hardwood Floor
- Level: Main
- Area: 168 Square Feet
- Dimensions: 12 x 14
Other
- Features: Built-in Features, Walk-In Closet(s), Vinyl Floor
- Level: Upper
- Area: 212.5 Square Feet
- Dimensions: 12.5 x 17
Heating
- Forced Air, Oil
Cooling
- None
Appliances
- Included: Range Hood, Washer, Dryer, Water Heater
- Laundry: Lower Level
Features
- Wired for Data, Smart Thermostat
- Doors: Storm Door(s)
- Windows: Thermopane Windows
- Basement: Full,Garage Access,Interior Entry,Partially Finished,Walk-Out Access,Concrete
- Attic: Heated,Storage,Finished,Walk-up
- Has fireplace: No
Interior area
- Total structure area: 1,613
- Total interior livable area: 1,613 sqft
- Finished area above ground: 1,613
Property
Parking
- Total spaces: 2
- Parking features: Attached, Paved, Driveway, Garage Door Opener
- Attached garage spaces: 1
- Has uncovered spaces: Yes
Accessibility
- Accessibility features: Bath Grab Bars
Features
- Patio & porch: Porch, Covered
- Exterior features: Rain Gutters, Stone Wall
Lot
- Size: 7,405 Square Feet
- Features: Corner Lot, Level, Sloped, Cleared, Open Lot
Details
- Parcel number: 890271
- Zoning: R6
Construction
Type & style
- Home type: SingleFamily
- Architectural style: Cape Cod
- Property subtype: Single Family Residence
Materials
- Brick
- Foundation: Masonry, Stone
- Roof: Asphalt
Condition
- New construction: No
- Year built: 1953
Utilities & green energy
- Sewer: Public Sewer
- Water: Well
- Utilities for property: Cable Available
Green energy
- Energy efficient items: Thermostat, Doors, Windows
Community & HOA
Community
- Features: Basketball Court, Golf, Health Club, Medical Facilities, Playground, Pool, Near Public Transport, Shopping/Mall
HOA
- Has HOA: No
Location
- Region: Torrington
Financial & listing details
- Price per square foot: $186/sqft
- Tax assessed value: $187,600
- Annual tax amount: $7,213
- Date on market: 5/21/2025
- Exclusions: Range, Fridge, Bedroom Furniture, Corner TV Stand, Rug in LR and Tools in garage.
Price history
| Date | Event | Price |
|---|---|---|
| 8/20/2025 | Sold | $300,000+11.2%$186/sqft |
Source:  Smart MLS #24097061 Report a problem Smart MLS #24097061 Report a problem | ||
| 7/23/2025 | Pending sale | $269,900$167/sqft |
Source: Smart MLS #24097061 Report a problem | ||
| 6/1/2025 | Listed for sale | $269,900$167/sqft |
Source: Smart MLS #24097061 Report a problem | ||
Public tax history
| Year | Property taxes | Tax assessment |
|---|---|---|
| 2025 | $7,213 +79% | $187,600 +123.3% |
| 2024 | $4,029 | $84,000 |
| 2023 | $4,029 +1.7% | $84,000 |
| 2022 | $3,960 +2.1% | $84,000 |
| 2021 | $3,878 -20.6% | $84,000 -20.6% |
| 2020 | $4,883 +1.9% | $105,760 +1.9% |
| 2019 | $4,793 | $103,820 |
| 2018 | $4,793 +0.9% | $103,820 |
| 2017 | $4,750 | $103,820 |
| 2016 | $4,750 | $103,820 |
Find assessor info on the county website
Neighborhood: 06790
Nearby homes
- $303,6003 bd1 ba1.2k sqft163 Barton St, Torrington, CT 06790Off Market
- $295,7004 bd1 ba1k sqft53 Frederick St, Torrington, CT 06790Off Market
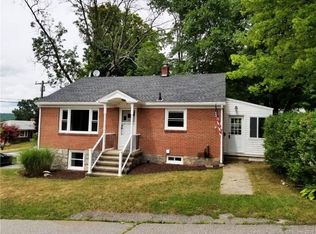
- $317,7005 bd1 ba1.9k sqft152 Barton St, Torrington, CT 06790Off Market
- $304,4003 bd1 ba1.3k sqft76 Frederick St, Torrington, CT 06790Off Market
- $280,8003 bd1 ba1.8k sqft127 Barton St, Torrington, CT 06790Off Market
- $289,8002 bd2 ba1k sqft173 Barton St, Torrington, CT 06790Off Market
- $318,0003 bd1 ba1.3k sqft138 Barton St, Torrington, CT 06790Sold
- $335,7003 bd2 ba1.2k sqft134 Darling St, Torrington, CT 06790Off Market
Nearby schools
GreatSchools rating
- 3/10Vogel-Wetmore SchoolGrades: PK-3Distance: 0.9 mi
- 4/10Torrington Middle SchoolGrades: 6-8Distance: 2.8 mi
- 2/10Torrington High SchoolGrades: 9-12Distance: 0.9 mi
Schools provided by the listing agent
- Middle: Torrington
- High: Torrington
Source: Smart MLS. This data may not be complete. We recommend contacting the local school district to confirm school assignments for this home.
Sell for more on Zillow
Get a Zillow Showcase℠ listing at no additional cost and you could sell for .
$318,600
2% more
+$6,372
With Zillow Showcase(estimated)
$324,972
Sell for more on Zillow
Get a Zillow Showcase℠ listing at no additional cost and you could sell for .
$318,600
2% more
+$6,372
With Zillow Showcase(estimated)
$324,972
- Connecticut
- Litchfield County
- Torrington
- 06790
- 153 Barton Street
