Welcome to this beautifully updated 4-bedroom, 3.5-bath home in the sought-after Stafford Lakes community! Designed with today’s lifestyle in mind, this spacious home offers the perfect blend of comfort, functionality, and modern upgrades for busy professionals and growing families alike. The fully finished basement provides incredible flexibility for a home office, gym, media room, guest suite, or play area. The heart of the home features an updated kitchen with stylish tiled flooring, granite countertops, and ample cabinet and prep space. Upstairs, the renovated primary bath offers a relaxing retreat, while the updated secondary bathrooms add modern appeal throughout the home. Thoughtfully maintained and move-in ready, this home offers the space and versatility today's buyers are seeking. Step outside to enjoy your own private backyard oasis complete with a fenced rear yard, irrigation system, expansive 485-square-foot paver patio, and a beautiful 12x16 three-season room overlooking the outdoor living space. Whether hosting friends, enjoying family gatherings, or simply unwinding after a long day, this outdoor setup is designed for year-round enjoyment. Additional highlights include a manual backup power system configured to support essential household functions when connected to a 9kW generator (generator does not convey), providing added peace of mind during power outages. Conveniently located near shopping, dining, parks, schools, and major commuter routes, this exceptional home combines comfort, convenience, and lifestyle in one outstanding package.
Sold for $572,850
$572,850
153 Basalt Dr, Fredericksburg, VA 22406
4beds
3,074sqft
Single Family Residence
Built in 2001
9,552 Square Feet Lot
$572,900 Zestimate®
$186/sqft
$3,458 Estimated rent
Home value
$572,900
$539,000 - $607,000
$3,458/mo
Zestimate® history
Owner options
List your home for rent
$3,458/mo
Rent Zestimate®
Find your next renter with Zillow Rental Manager. Plus, with online applications, you can quickly screen prospective tenants – for free.
$3,458/mo
Rent Zestimate®
Refinance and save
$3,623/mo
Est. payment
Refinancing to a lower rate could help reduce your monthly payments and save thousands over the life of the loan.
$3,623/mo
Est. payment
Explore your selling options
Work with a Zillow partner agent
Leverage their expertise and Zillow's premium Showcase listings to get your home seen by more buyers.
Get startedList with your own agent
Get your home in front of millions of buyers by listing it on Zillow.
Learn how to do itSell it yourself
Take full control of how buyers see your home on Zillow by listing For Sale by Owner (FSBO).
List your homeWhat's special
Irrigation systemFully finished basementFenced rear yardGranite countertopsPrivate backyard oasisUpdated secondary bathroomsRenovated primary bath
Zillow last checked:
Listing updated:
Listed by:
Allen Johnson 703-991-7900,
EXP Realty, LLC
Bought with:
Khaliyah Barakhyahu
EXP Realty, LLC
Source: Bright MLS,MLS#: VAST2049312
Facts & features
Interior
Bedrooms & bathrooms
- Bedrooms: 4
- Bathrooms: 4
- Full bathrooms: 3
- 1/2 bathrooms: 1
- Main level bathrooms: 1
Basement
- Area: 1106
Heating
- Forced Air, Natural Gas
Cooling
- Central Air, Electric
Appliances
- Included: Microwave, Dishwasher, Disposal, Refrigerator, Cooktop, Oven/Range - Gas, Water Treat System, Gas Water Heater
Features
- Ceiling Fan(s)
- Flooring: Wood, Carpet, Ceramic Tile
- Windows: Window Treatments
- Basement: Finished,Walk-Out Access
- Number of fireplaces: 1
- Fireplace features: Screen, Glass Doors, Gas/Propane
Interior area
- Total structure area: 3,318
- Total interior livable area: 3,074 sqft
- Finished area above ground: 2,212
- Finished area below ground: 862
Property
Parking
- Total spaces: 6
- Parking features: Garage Door Opener, Attached, Driveway
- Attached garage spaces: 2
- Uncovered spaces: 4
Accessibility
- Accessibility features: None
Features
- Levels: Three
- Stories: 3
- Exterior features: Satellite Dish, Underground Lawn Sprinkler
- Pool features: Community
Lot
- Size: 9,552 Square Feet
Details
- Additional structures: Above Grade, Below Grade
- Parcel number: 44R 1B2 57
- Zoning: R1
- Special conditions: Standard
Construction
Type & style
- Home type: SingleFamily
- Architectural style: Colonial
- Property subtype: Single Family Residence
Materials
- Brick, Vinyl Siding
- Foundation: Other
Condition
- Very Good
- New construction: No
- Year built: 2001
Utilities & green energy
- Sewer: Public Sewer
- Water: Public
Community & HOA
Community
- Security: Electric Alarm
- Subdivision: Stafford Lakes Village
HOA
- Has HOA: Yes
- Amenities included: Tot Lots/Playground
- Services included: Pool(s)
- HOA fee: $238 quarterly
- HOA name: STAFFORD LAKES VILLAGE
Location
- Region: Fredericksburg
Financial & listing details
- Price per square foot: $186/sqft
- Tax assessed value: $456,600
- Annual tax amount: $4,277
- Date on market: 6/1/2026
- Listing agreement: Exclusive Right To Sell
- Ownership: Fee Simple
Price history
| Date | Event | Price |
|---|---|---|
| 7/8/2026 | Sold | $572,850+2.3%$186/sqft |
Source:  Bright MLS #VAST2049312 Report a problem Bright MLS #VAST2049312 Report a problem | ||
| 6/9/2026 | Contingent | $560,000$182/sqft |
Source: Bright MLS #VAST2049312 Report a problem | ||
| 6/1/2026 | Listed for sale | $560,000+1650%$182/sqft |
Source: Bright MLS #VAST2049312 Report a problem | ||
| 12/12/2000 | Sold | $32,000$10/sqft |
Source: Public Record Report a problem | ||
Public tax history
| Year | Property taxes | Tax assessment |
|---|---|---|
| 2025 | $4,217 +3.4% | $456,600 |
| 2024 | $4,080 +9.3% | $456,600 +9.7% |
| 2023 | $3,735 +5.6% | $416,100 |
| 2022 | $3,537 +9.5% | $416,100 +24.9% |
| 2021 | $3,231 | $333,100 |
| 2020 | $3,231 +1.2% | $333,100 +5.4% |
| 2019 | $3,192 +2% | $316,000 |
| 2018 | $3,128 | $316,000 +4.2% |
| 2017 | $3,128 +4.2% | $303,400 |
| 2016 | $3,004 | $303,400 +1.9% |
| 2015 | -- | $297,700 |
| 2014 | -- | $297,700 +16.2% |
| 2013 | -- | $256,200 |
| 2012 | -- | $256,200 -0.9% |
| 2011 | -- | $258,600 |
| 2010 | -- | $258,600 -27.9% |
| 2009 | -- | $358,600 |
| 2008 | -- | $358,600 -13.9% |
| 2006 | -- | $416,700 |
| 2005 | -- | $416,700 +49.1% |
| 2004 | -- | $279,500 +37.1% |
| 2003 | -- | $203,800 +4.1% |
| 2002 | -- | $195,800 +511.9% |
| 2001 | -- | $32,000 |
Find assessor info on the county website
Neighborhood: 22406
Nearby homes
- $538,2004 bd3 ba3.3k sqft155 Basalt Dr, Fredericksburg, VA 22406Off Market
- $544,3004 bd2 ba2.2k sqft147 Basalt Dr, Fredericksburg, VA 22406Off Market
- $576,8004 bd4 ba3.9k sqft151 Basalt Dr, Fredericksburg, VA 22406Off Market
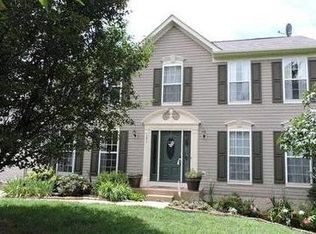
- $586,4005 bd4 ba3.2k sqft157 Basalt Dr, Fredericksburg, VA 22406Off Market
- $555,8004 bd2 ba2.4k sqft149 Basalt Dr, Fredericksburg, VA 22406Off Market
- $586,2005 bd4 ba2.4k sqft150 Basalt Dr, Fredericksburg, VA 22406Off Market
- $640,1005 bd3 ba3.2k sqft159 Basalt Dr, Fredericksburg, VA 22406Off Market
- $585,0004 bd4 ba2.6k sqft154 Basalt Dr, Fredericksburg, VA 22406Sold
Nearby schools
GreatSchools rating
- 4/10Rocky Run Elementary SchoolGrades: K-5Distance: 0.3 mi
- 6/10T. Benton Gayle Middle SchoolGrades: 6-8Distance: 2 mi
- 5/10Colonial Forge High SchoolGrades: 9-12Distance: 6.6 mi
Schools provided by the listing agent
- Elementary: Rocky Run
- Middle: T. Benton Gayle
- High: Colonial Forge
- District: Stafford County Public Schools
Source: Bright MLS. This data may not be complete. We recommend contacting the local school district to confirm school assignments for this home.
Get a cash offer in 3 minutes
Find out how much your home could sell for in as little as 3 minutes with a no-obligation cash offer.
Estimated market value
$572,900
Get a cash offer in 3 minutes
Find out how much your home could sell for in as little as 3 minutes with a no-obligation cash offer.
Estimated market value
$572,900
- Virginia
- Stafford County
- Fredericksburg
- 22406
- 153 Basalt Dr
Nearby cities
Nearby neighborhoods
Nearby zip codes
Other Fredericksburg Topics
