Skip main navigation
Closed
  • $643,500

    153 Bent Tree Dr, Athens, GA 30606

    5beds
    4,099sqft
    Single Family Residence
    Built in 1985
    2,613 Square Feet Lot
    $672,700 Zestimate®
    $157/sqft
    $3,141 Estimated rent

    Home value

    $672,700

    $639,000 - $713,000

    $3,141/mo

    Zestimate® history
    Loading
    Loading...

    Owner options

    List your home for rent

    $3,141/mo

    Rent Zestimate®

    Find your next renter with Zillow Rental Manager. Plus, with online applications, you can quickly screen prospective tenants – for free.

    Learn more

    $3,141/mo

    Rent Zestimate®

    Refinance and save

    $4,204/mo

    Est. payment

    Refinancing to a lower rate could help reduce your monthly payments and save thousands over the life of the loan.

    See today's rates

    $4,204/mo

    Est. payment

    Explore your selling options

    Work with a Zillow partner agent

    Leverage their expertise and Zillow's premium Showcase listings to get your home seen by more buyers.

    Get started

    List with your own agent

    Get your home in front of millions of buyers by listing it on Zillow.

    Learn how to do it

    Sell it yourself

    Take full control of how buyers see your home on Zillow by listing For Sale by Owner (FSBO).

    List your home

    What's special

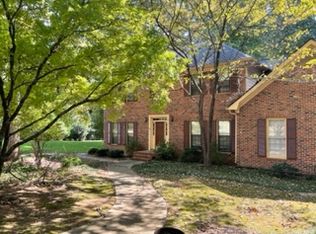
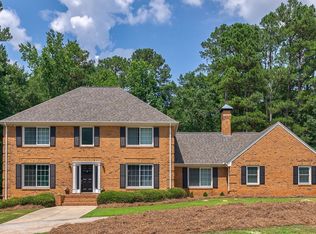
    This beautiful 5 bedroom 3 bath home nestled in the sought after, peaceful neighborhood of High Ridge! Convenient to shopping, Restaurants, Medical facilities and UGA! Beautiful mature hardwoods and majestic landscape This beautiful 5 bedroom 3 bath home nestled in the sought after, peaceful neighborhood of High Ridge! Convenient to shopping, Restaurants, Medical facilities and UGA! Beautiful mature hardwoods and majestic landscape and babbling creek below! The backyard pool designed for your private enjoyment or entertaining family and friends! This home boast of granite counter tops, plantation shutters, hardwood floors, Stainless Steel appliances with Jenn-Air gas stove, wide crown molding, built in's...Lots of detail to every space! Main floor with Formal Dining Room, Kitchen with upgrades, Breakfast room, Built in Desk, Den has its own wet bar and fireplace for the cold Georgia Winter nights...screened in porch/veranda overlooking the beautiful oasis backyard with pool Hardwood floors throughout the main floor except for the bedroom/office has carpet.. Lots of detail to every space! Upstairs has 3 spacious bedrooms and 2 full baths all with walk in closets The basement boast of an additional bedroom/office, built in shelving, work shop, storage rooms, Family room great view of the backyard and pool! Triple pane windows installed throughout the house a month ago (Two in the dining room to be installed in a week or two.) Don't let this beautiful home get away! It's a must see!! The backyard pool designed for your private enjoyment or entertaining family and friends! This home boast of granite counter tops, plantation shutters, hardwood floors, Stainless Steel appliances with Jenn-Air gas stove, wide crown molding, built in's...Lots of detail to every space! Main floor with Formal Dining Room, Kitchen with upgrades, Breakfast room, Built in Desk, Den has its own wet bar and fireplace for the cold Georgia Winter nights...screened in porch/veranda overlooking the beautiful oasis backyard with pool Hardwood floors throughout the main floor except for the bedroom/office has carpet.. Lots of detail to every space! Upstairs has 3 spacious bedrooms and 2 full baths all with walk in closets The basement boast of an additional bedroom/office, built in shelving, work shop, storage rooms, Family room great view of the backyard and pool! Triple pane windows installed throughout the house a month ago (Two in the dining room to be installed in a week or two.) Don't let this beautiful home get away! It's a must see! https://drive.google.com/file/d/1mVfS91dIJX4jeTlpMI_QWUsKaWcX-kQa/view?usp=sharing

    Zillow last checked:

    Listing updated:

    Listed by:

    Betty Ann Barnett 706-318-2874,

    Southern Classic Realtors

    Bought with:

    Blair Brown, 392437

    Coldwell Banker Upchurch Realty

    Source: GAMLS,MLS#: 10329564MLS Logo

    Facts & features

    Interior

    Bedrooms & bathrooms
    • Bedrooms: 5
    • Bathrooms: 3
    • Full bathrooms: 3
    • Main level bathrooms: 1
    • Main level bedrooms: 1
    Rooms
    • Room types: Den, Family Room, Foyer, Laundry, Office, Sun Room
    Kitchen
    • Features: Breakfast Area, Pantry, Solid Surface Counters
    Heating
    • Natural Gas
    Cooling
    • Electric
    Appliances
    • Included: Dishwasher, Gas Water Heater, Indoor Grill, Oven/Range (Combo), Refrigerator, Stainless Steel Appliance(s)
    • Laundry: In Hall
    Features
    • Bookcases, Double Vanity, High Ceilings, Separate Shower, Entrance Foyer, Walk-In Closet(s), Wet Bar
    • Flooring: Carpet, Hardwood, Tile
    • Basement: Concrete,Finished,Partial,Unfinished
    • Attic: Pull Down Stairs
    • Number of fireplaces: 1
    Interior area
    • Total structure area: 4,099
    • Total interior livable area: 4,099 sqft
    • Finished area above ground: 3,236
    • Finished area below ground: 863

    Property

    Parking
    • Parking features: Garage, Garage Door Opener
    • Has garage: Yes
    Features
    • Levels: Two
    • Stories: 2
    Lot
    • Size: 2,613 Square Feet
    • Features: Other
    Details
    • Parcel number: 072A1 C001

    Construction

    Type & style
    • Home type: SingleFamily
    • Architectural style: French Provincial
    • Property subtype: Single Family Residence
    Materials
    • Brick, Stone
    • Roof: Composition
    Condition
    • Updated/Remodeled
    • New construction: No
    • Year built: 1985

    Utilities & green energy

    • Sewer: Public Sewer
    • Water: Public
    • Utilities for property: Cable Available, Electricity Available, High Speed Internet, Natural Gas Available, Phone Available, Sewer Available, Water Available
    Green energy
    • Energy efficient items: Windows

    Community & HOA

    Community
    • Features: None
    • Subdivision: High Ridge
    HOA
    • Has HOA: Yes
    • Services included: Maintenance Grounds
    • HOA fee: $100 annually
    Location
    • Region: Athens

    Financial & listing details

    • Price per square foot: $157/sqft
    • Tax assessed value: $643,043
    • Annual tax amount: $4,364
    • Date on market: 6/29/2024
    • Cumulative days on market: 16 days
    • Listing agreement: Exclusive Right To Sell
    • Electric utility on property: Yes

    Price history

    DateEventPrice
    8/30/2024Sold$643,500-2.5%$157/sqft
    Source: GAMLS #10329564 Report a problem
    7/23/2024Pending sale$659,900$161/sqft
    Source: GAMLS #10329564 Report a problem
    6/30/2024Price change$659,9000%$161/sqft
    Source: GAMLS #10329564 Report a problem
    6/30/2024Listed for sale$659,990+109.5%$161/sqft
    Source: Hive MLS #1019017 Report a problem
    10/21/2014Sold$315,000-0.2%$77/sqft
    Source: Public Record Report a problem
    6/19/2008Sold$315,735-9.8%$77/sqft
    Source: Public Record Report a problem
    5/21/2008Price change$349,9000%$85/sqft
    Source: NCI Report a problem
    5/6/2008Listed for sale$350,000$85/sqft
    Source: NCI Report a problem

    Public tax history

    YearProperty taxesTax assessment
    2025$7,476 +49.1%$257,217 +17.5%
    2024$5,015 +1.8%$218,868 +3.4%
    2023$4,927 +3.2%$211,749 +20.5%
    2022$4,773 +1.1%$175,719 +15.1%
    2021$4,723 +0.5%$152,693 +2.9%
    2020$4,698 +1.2%$148,393 +1.1%
    2019$4,641 +6.8%$146,711 +6.3%
    2018$4,347 +0%$138,048 +8.2%
    2017$4,347 +8.9%$127,536 +1.2%
    2016$3,990 +1.3%$126,044 +0.2%
    2015$3,940 +0%$125,829 +4.5%
    2014$3,939 $120,355
    2013-- --
    2012-- --
    2011-- --
    2010-- --
    2009-- --
    2008-- --
    2007-- --
    2006-- --
    2005-- --
    2004-- --
    2003-- --
    2002-- --
    2001-- --
    2000$2,344 --
    Find assessor info on the county website

    Neighborhood: 30606

    Nearby schools

    GreatSchools rating
    Schools provided by the listing agent
    • Elementary: Timothy
    • Middle: Clarke
    • High: Clarke Central

    Source: GAMLS. This data may not be complete. We recommend contacting the local school district to confirm school assignments for this home.

    Sell for more on Zillow
    Get a Zillow Showcase℠ listing at no additional cost and you could sell for .
    $672,700
    2% more
    +$13,454
    With Zillow Showcase(estimated)
    $686,154
    Sell for more on Zillow
    Get a Zillow Showcase℠ listing at no additional cost and you could sell for .
    $672,700
    2% more
    +$13,454
    With Zillow Showcase(estimated)
    $686,154