Skip main navigation
Sold for $500,000
  • $500,000

    153 Berkshire Drive, Farmingville, NY 11738

    2beds
    1,626sqft
    Single Family Residence, Residential
    Built in 1951
    0.47 Acres Lot
    $-- Zestimate®
    $308/sqft
    $3,475 Estimated rent

    Home value

    Not available

    Estimated sales range

    Not available

    $3,475/mo

    Zestimate® history
    Loading
    Loading...

    Owner options

    List your home for rent

    $3,475/mo

    Rent Zestimate®

    Find your next renter with Zillow Rental Manager. Plus, with online applications, you can quickly screen prospective tenants – for free.

    Learn more

    $3,475/mo

    Rent Zestimate®

    Refinance and save

    $3,471/mo

    Est. payment

    Refinancing to a lower rate could help reduce your monthly payments and save thousands over the life of the loan.

    See today's rates

    $3,471/mo

    Est. payment

    Explore your selling options

    Work with a Zillow partner agent

    Leverage their expertise and Zillow's premium Showcase listings to get your home seen by more buyers.

    Get started

    List with your own agent

    Get your home in front of millions of buyers by listing it on Zillow.

    Learn how to do it

    Sell it yourself

    Take full control of how buyers see your home on Zillow by listing For Sale by Owner (FSBO).

    List your home

    What's special

    Secluded backyardAdditional living spaceLarge covered back patioSurrounded by woodsNewer kitchenBeautiful landscaping
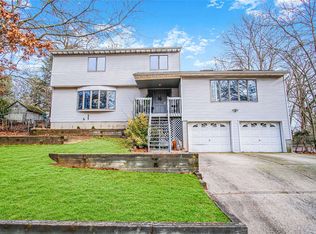
    Welcome home to this sweet ranch-style house surrounded by woods on almost half an acre. You will love strolling around the property with it's beautiful landscaping, secluded backyard and peaceful vibe. Enjoy cooking in the newer kitchen and entertaining on the large covered back patio. The basement is completely finished and renovated with an entrance to the backyard and provides additional living space including two bedrooms and a full bathroom. Both full bathrooms are newer and all first floor windows were replaced in 2019. The driveway was enlarged in 2019. Getting around: Close to Patchogue Mount Sinai Rd and the Long Island Expressway. 15 minutes to Port Jefferson Ferry to get to Bridgeport, CT. Entertainment: Catch a performance at the Shea Theatre or enjoy fun and relaxation at Waverly Ave and Greentree Parks. Grab some food at The Grill in the Ville, Taco Island or Lucky Fortune Kitchen. Grocery shop at Stop N Shop, C Town or Portuguese American Market & Deli among many other stores. Local Grammar School - Lynwood Elementary School. Now it's time to live the dream and get the home for which you've been searching! Home sold "AS-IS".

    Zillow last checked:

    Listing updated:

    Listed by:

    John F. Brady 718-687-2591,

    Keller Williams Rty Gold Coast 516-482-0200

    Bought with:

    John F. Brady, 10401214809

    Keller Williams Rty Gold Coast

    Source: OneKey® MLS as distributed by MLS GRID,MLS#: 920356MLS Logo

    Facts & features

    Interior

    Bedrooms & bathrooms
    • Bedrooms: 2
    • Bathrooms: 2
    • Full bathrooms: 2
    Bedroom 1
    • Level: First
    Bedroom 2
    • Level: Basement
    Bathroom 1
    • Level: First
    Bathroom 2
    • Level: Basement
    Family room
    • Level: Basement
    Kitchen
    • Level: First
    Laundry
    • Level: Basement
    Living room
    • Level: First
    Heating
    • Oil
    Cooling
    • Central Air
    Appliances
    • Included: Dishwasher, Dryer, Electric Water Heater, Microwave, Oven, Range, Refrigerator, Washer
    • Laundry: In Basement
    Features
    • First Floor Bedroom, First Floor Full Bath, Ceiling Fan(s)
    • Flooring: Laminate, Tile
    • Windows: Double Pane Windows
    • Basement: Full,Unfinished,Walk-Out Access
    • Attic: Pull Stairs,Unfinished
    • Has fireplace: No
    Interior area
    • Total structure area: 1,626
    • Total interior livable area: 1,626 sqft

    Property

    Parking
    • Total spaces: 9
    • Parking features: Driveway
    • Garage spaces: 1
    • Has uncovered spaces: Yes
    Features
    • Levels: One
    • Patio & porch: Covered, Patio, Porch
    • Fencing: Back Yard,Fenced
    Lot
    • Size: 0.47 Acres
    • Dimensions: 101' x 202'
    • Residential vegetation: Partially Wooded
    Details
    • Parcel number: 0200603000400015000
    • Special conditions: None

    Construction

    Type & style
    • Home type: SingleFamily
    • Architectural style: Ranch
    • Property subtype: Single Family Residence, Residential
    Materials
    • Aluminum Siding, Vinyl Siding
    Condition
    • Year built: 1951

    Utilities & green energy

    • Sewer: Cesspool
    • Water: Public
    • Utilities for property: Cable Connected, Electricity Connected, Water Connected

    Community & HOA

    Community
    • Subdivision: Natures Gardens
    HOA
    • Has HOA: No
    Location
    • Region: Farmingville

    Financial & listing details

    • Price per square foot: $308/sqft
    • Tax assessed value: $427,084
    • Annual tax amount: $8,228
    • Date on market: 10/3/2025
    • Cumulative days on market: 27 days
    • Listing agreement: Exclusive Right To Sell
    • Exclusions: curtains and rods, washer and dryer
    • Electric utility on property: Yes

    Price history

    DateEventPrice
    2/27/2026Sold$500,000$308/sqft
    Source: Public Record Report a problem
    12/17/2025Sold$500,000$308/sqft
    Source: OneKey® MLS as distributed by MLS GRID #920356 Report a problem
    10/30/2025Pending sale$500,000$308/sqft
    Source: OneKey® MLS as distributed by MLS GRID #920356 Report a problem
    10/3/2025Listed for sale$500,000+67.2%$308/sqft
    Source: OneKey® MLS as distributed by MLS GRID #920356 Report a problem
    3/24/2021Listing removed--
    Source: Owner Report a problem
    12/6/2019Listing removed$299,000$184/sqft
    Source: Owner Report a problem
    9/7/2019Pending sale$299,000$184/sqft
    Source: Owner Report a problem
    6/5/2019Listed for sale$299,000+67%$184/sqft
    Source: Owner Report a problem
    8/5/2011Sold$179,000$110/sqft
    Source: Public Record Report a problem
    11/12/2010Price change$179,000-21.8%$110/sqft
    Source: CENTURY 21 Prevete Real Estate #2292141 Report a problem
    5/20/2010Listed for sale$229,000+2.5%$141/sqft
    Source: Century 21 Prevete Plainview #2292141 Report a problem
    5/16/2003Sold$223,500+65.6%$137/sqft
    Source: Public Record Report a problem
    11/12/2002Sold$135,000+22.6%$83/sqft
    Source: Public Record Report a problem
    11/16/2001Sold$110,085$68/sqft
    Source: Public Record Report a problem

    Public tax history

    YearProperty taxesTax assessment
    2025-- $2,050
    2024-- $2,050
    2023-- $2,050
    2022-- $2,050
    2021-- $2,050
    2020-- $2,050
    2019-- $2,050
    2018-- $2,050
    2017$6,117 $2,050
    2016-- $2,050
    2015-- $2,050
    2014-- $2,050
    2013-- $2,050 -8.9%
    2012-- $2,250
    2011-- $2,250
    2010-- $2,250
    2009-- $2,250 -8.2%
    2008-- $2,450
    2007$5,948 +80.6%$2,450 +40%
    2005$3,294 +5.8%$1,750
    2004$3,115 +6.2%$1,750
    2003$2,934 +4.6%$1,750
    2002$2,806 +0.7%$1,750
    2001$2,786 -4%$1,750
    2000$2,901 $1,750
    Find assessor info on the county website

    Neighborhood: 11738

    Nearby schools

    GreatSchools rating
    Schools provided by the listing agent
    • Elementary: Lynwood Avenue School
    • Middle: Sagamore Middle School
    • High: Sachem High School East

    Source: OneKey® MLS as distributed by MLS GRID. This data may not be complete. We recommend contacting the local school district to confirm school assignments for this home.