Skip main navigation
Closed
  • $2,750,000

    153 Bertling Ln, Winnetka, IL 60093

    5beds
    6,150sqft
    Single Family Residence
    Built in 2005
    9,539.64 Square Feet Lot
    $2,779,400 Zestimate®
    $447/sqft
    $7,272 Estimated rent

    Home value

    $2,779,400

    $2.53M - $3.06M

    $7,272/mo

    Zestimate® history
    Loading
    Loading...

    Owner options

    List your home for rent

    $7,272/mo

    Rent Zestimate®

    Find your next renter with Zillow Rental Manager. Plus, with online applications, you can quickly screen prospective tenants – for free.

    Learn more

    $7,272/mo

    Rent Zestimate®

    Refinance and save

    $16,186/mo

    Est. payment

    Refinancing to a lower rate could help reduce your monthly payments and save thousands over the life of the loan.

    See today's rates

    $16,186/mo

    Est. payment

    Explore your selling options

    Work with a Zillow partner agent

    Leverage their expertise and Zillow's premium Showcase listings to get your home seen by more buyers.

    Get started

    List with your own agent

    Get your home in front of millions of buyers by listing it on Zillow.

    Learn how to do it

    Sell it yourself

    Take full control of how buyers see your home on Zillow by listing For Sale by Owner (FSBO).

    List your home

    What's special

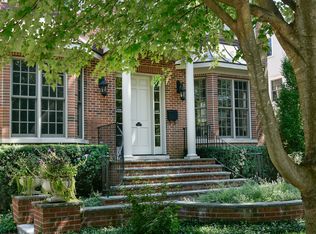
    This East Winnetka finely built red brick colonial delivers above & beyond luxurious living with a phenomenal location steps to the Indian Hill train station, blocks to New Trier East and Greeley Elementary, and best yet...Elder Park beach, which will be opening summer of 2026! With only 17 houses on this tucked-away street, this timeless architectural classic doesn't miss a beat as the four floors of expansive living make perfect sense. Step inside to a traditional formal foyer accented with lightly stained grey oak hardware floors, Farrow & Ball freshly painted walls, soaring ceilings, tailored millwork, and an abundance of natural light. Formal living is the perfect size with FP w/ soapstone surround leads to a finely appointed dining room w/walk-through butler's pantry. Recently revamped Chef's kitchen with White Dove cabinetry, thick quartz island with RH hardware amplifies this fab space. Separate breakfast space overlooks private, professionally landscaped backyard. Large sun- drenched family room with FP ideally opens to kitchen and breakfast room w/ built out mudroom. A large office with custom built-ins and Phillips Jeffries grasscloth wallpaper is the perfect private getaway room. Expansive second floor with a massive luxury primary suite with an enormous walk-in closet outfitted with custom antiqued built-in dressers. Spa stone bath with steam shower, dual vanities, and soaking tub. 2nd and 3rd bed w/ Jack-n-Jill bath with Carrera marble c-tops and tub. 4th bed with en-suite bath, full 2nd floor laundry, and a reading nook. 3rd floor is used as an art studio now, with roughed-in plumbing for another bath, and then converting to a 6th bed. Awesome deep LL with soaring ceilings, exercise room, and 5th bed with attached bath. Huge rec room accented w/ a flagstone wall with a full bar & walk-in wine cellar, which is now serving as a billiards room. A separate theater room with a projection screen is the best unexpected bonus of this level. Grounds are so well done with bluestone patios & natural arbor vitae privacy fence. Plus a 2-car attached garage for added convenience. There is not one box left unchecked on this special home, as it just feels so solid and even shows better in person. Your answer if walking to everything is something you value in North Shore living.

    Zillow last checked:

    Listing courtesy of:

    Jena Radnay 312-925-9899,

    @properties Christie's International Real Estate

    Bought with:

    Paige Dooley

    Compass

    Source: MRED as distributed by MLS GRID,MLS#: 12567575MLS Logo

    Facts & features

    Interior

    Bedrooms & bathrooms
    • Bedrooms: 5
    • Bathrooms: 5
    • Full bathrooms: 4
    • 1/2 bathrooms: 1
    Primary bedroom
    • Features: Flooring (Hardwood), Bathroom (Full)
    • Level: Second
    • Area: 342 Square Feet
    • Dimensions: 19X18
    Bedroom 2
    • Features: Flooring (Hardwood)
    • Level: Second
    • Area: 182 Square Feet
    • Dimensions: 14X13
    Bedroom 3
    • Features: Flooring (Hardwood)
    • Level: Second
    • Area: 169 Square Feet
    • Dimensions: 13X13
    Bedroom 4
    • Features: Flooring (Hardwood)
    • Level: Second
    • Area: 143 Square Feet
    • Dimensions: 13X11
    Bedroom 5
    • Features: Flooring (Carpet)
    • Level: Basement
    • Area: 195 Square Feet
    • Dimensions: 15X13
    Breakfast room
    • Features: Flooring (Hardwood)
    • Level: Main
    • Area: 70 Square Feet
    • Dimensions: 10X7
    Dining room
    • Features: Flooring (Hardwood)
    • Level: Main
    • Area: 221 Square Feet
    • Dimensions: 17X13
    Exercise room
    • Level: Second
    • Area: 156 Square Feet
    • Dimensions: 13X12
    Family room
    • Features: Flooring (Hardwood)
    • Level: Main
    • Area: 342 Square Feet
    • Dimensions: 19X18
    Foyer
    • Features: Flooring (Hardwood)
    • Level: Main
    • Area: 70 Square Feet
    • Dimensions: 10X7
    Kitchen
    • Features: Kitchen (Eating Area-Table Space, Island, Pantry-Butler, Pantry-Closet), Flooring (Hardwood)
    • Level: Main
    • Area: 208 Square Feet
    • Dimensions: 16X13
    Laundry
    • Level: Second
    • Area: 45 Square Feet
    • Dimensions: 9X5
    Living room
    • Features: Flooring (Hardwood)
    • Level: Main
    • Area: 208 Square Feet
    • Dimensions: 16X13
    Loft
    • Features: Flooring (Carpet)
    • Level: Third
    • Area: 644 Square Feet
    • Dimensions: 28X23
    Media room
    • Features: Flooring (Carpet)
    • Level: Basement
    • Area: 378 Square Feet
    • Dimensions: 21X18
    Mud room
    • Features: Flooring (Hardwood)
    • Level: Main
    • Area: 72 Square Feet
    • Dimensions: 9X8
    Office
    • Features: Flooring (Hardwood)
    • Level: Main
    • Area: 208 Square Feet
    • Dimensions: 16X13
    Other
    • Features: Flooring (Slate)
    • Level: Basement
    • Area: 432 Square Feet
    • Dimensions: 24X18
    Sitting room
    • Features: Flooring (Carpet)
    • Level: Second
    • Area: 70 Square Feet
    • Dimensions: 10X7
    Heating
    • Natural Gas, Forced Air
    Cooling
    • Central Air, Zoned
    Appliances
    • Included: Range, Microwave, Dishwasher, Refrigerator, Washer, Dryer, Multiple Water Heaters
    • Laundry: Upper Level
    Features
    • Built-in Features, Walk-In Closet(s)
    • Flooring: Hardwood
    • Basement: Finished,Full
    • Number of fireplaces: 2
    • Fireplace features: Family Room, Living Room
    Interior area
    • Total structure area: 0
    • Total interior livable area: 6,150 sqft

    Property

    Parking
    • Total spaces: 4
    • Parking features: Asphalt, Brick Driveway, Garage Door Opener, Yes, Garage Owned, Detached, Driveway, Owned, Garage
    • Garage spaces: 2
    • Has uncovered spaces: Yes
    Accessibility
    • Accessibility features: No Disability Access
    Features
    • Stories: 3
    • Patio & porch: Patio
    Lot
    • Size: 9,539 sqft
    • Dimensions: 60X149
    • Features: Landscaped, Mature Trees
    Details
    • Parcel number: 05214140170000
    • Special conditions: None
    • Other equipment: Sump Pump, Sprinkler-Lawn, Generator

    Construction

    Type & style
    • Home type: SingleFamily
    • Architectural style: Colonial
    • Property subtype: Single Family Residence
    Materials
    • Brick
    • Foundation: Concrete Perimeter
    • Roof: Asphalt
    Condition
    • New construction: No
    • Year built: 2005
    • Major remodel year: 2021
    Details
    • Builder model: Colonial

    Utilities & green energy

    • Electric: 200+ Amp Service, Service - 400 Amp or Greater
    • Sewer: Public Sewer
    • Water: Lake Michigan

    Community & neighborhood

    Community
    • Community features: Curbs, Sidewalks, Street Paved
    Location
    • Region: Winnetka

    HOA & financial

    HOA
    • Services included: None

    Other

    Other facts
    • Listing terms: Cash
    • Ownership: Fee Simple

    Price history

    DateEventPrice
    4/22/2026Sold$2,750,000+80.9%$447/sqft
    Source: MRED as distributed by MLS GRID #12567575 Report a problem
    12/4/2020Sold$1,520,000-4.3%$247/sqft
    Source: MRED as distributed by MLS GRID #10813529 Report a problem
    10/14/2020Pending sale$1,589,000$258/sqft
    Source: Compass #10813529 Report a problem
    9/28/2020Price change$1,589,000-3.1%$258/sqft
    Source: Compass #10813529 Report a problem
    9/12/2020Price change$1,639,000-3.5%$267/sqft
    Source: Compass #10813529 Report a problem
    8/12/2020Listed for sale$1,699,000-10.1%$276/sqft
    Source: Compass #10813529 Report a problem
    6/8/2005Sold$1,890,000+195.3%$307/sqft
    Source: Public Record Report a problem
    6/4/2004Sold$640,000$104/sqft
    Source: Public Record Report a problem

    Public tax history

    YearProperty taxesTax assessment
    2024-- $152,001 +0%
    2023$35,239 +6.2%$152,000
    2022$33,175 -8.7%$152,000 +8.6%
    2021$36,320 +1.6%$139,950 -2.2%
    2020$35,743 -7.9%$143,056 -15.8%
    2019$38,806 +7.7%$169,841 +10.5%
    2018$36,046 -9.2%$153,717 -11.8%
    2017$39,709 +4.5%$174,200
    2016$38,014 +6.6%$174,200 +18%
    2015$35,664 +2.2%$147,577
    2014$34,911 +4.9%$147,577
    2013$33,285 -0.4%$147,577 -6.1%
    2012$33,410 +5.8%$157,106
    2011$31,581 -7.7%$157,106 -10.5%
    2010$34,199 +12.9%$175,506 -2.3%
    2009$30,291 +5.6%$179,551 -5%
    2008$28,695 +5.4%$189,000
    2007$27,228 -17.8%$189,000
    2006$33,104 +35.8%$189,000 +35.4%
    2005$24,378 +119.5%$139,579 +118.1%
    2004$11,107 -2.1%$64,000 +7.7%
    2003$11,346 +7.9%$59,431
    2002$10,518 +16.1%$59,431
    2001$9,062 -4.2%$59,431 +21.7%
    2000$9,463 +7.5%$48,825 -6.8%
    1999$8,803 $52,365

    Find assessor info on the county website

    Neighborhood: 60093

    Nearby schools

    GreatSchools rating
    Schools provided by the listing agent
    • Elementary: Greeley Elementary School
    • Middle: The Skokie School
    • High: New Trier Twp H.S. Northfield/Wi
    • District: 36

    Source: MRED as distributed by MLS GRID. This data may not be complete. We recommend contacting the local school district to confirm school assignments for this home.

    Get a cash offer in 3 minutes
    Find out how much your home could sell for in as little as 3 minutes with a no-obligation cash offer.
    Estimated market value
    $2,779,400
    Get a cash offer in 3 minutes
    Find out how much your home could sell for in as little as 3 minutes with a no-obligation cash offer.
    Estimated market value
    $2,779,400