Wentworth Hall offers the best of Summerville's conveniences in a picturesque rural setting. With Dorchester II Schools just a bike ride away, this home has it all - plus, the pool and clubhouse are only five doors down! Step inside the grand foyer and discover a formal dining room with elegant paneled wainscoting, perfect for hosting gatherings. There's also a private bedroom on the first floor, ideal for guests or as a home office/study.At the heart of the home is the spacious kitchen, open to the 2-story family room, living room with fireplace, and comes with a must-see butler's pantry. Preparing meals will be ideal at the large kitchen island!The Great room is bright and airy, filled with natural light from the windows above. Upstairs, the owner' suite offers dual walk-inclosets and ensuite bathroom. Two additional bedrooms feature custom shelving and cabinetry in their closets - a true standout! There's also a massive bonus room, perfect for movies, playtime, a "man cave," or crafting. The backyard features a screened-in porch and patio, overlooking a well-maintained, fenced yard with a back gate for easy access. The backyard hot tub is included to enjoy an evening of soaking after a long day's work. All applianes including the washer and dryer for your convenience to move right in. Seller is including The Choice Ultimate Plan coverage through Home Choice Warranty for the buyers peace of mind for 1 year of coverage & an current termite bond is in place. Just minutes from downtown historic Summerville and all of your shopping and dining needs. Come check out this beauty today. It will not last long.
Closed
$445,000
153 Berwick Dr, Summerville, SC 29483
4beds
3,785sqft
Single Family Residence
Built in 2008
7,840 Square Feet Lot
$441,100 Zestimate®
$118/sqft
$2,948 Estimated rent
Home value
$441,100
$415,000 - $472,000
$2,948/mo
Zestimate® history
Owner options
List your home for rent
$2,948/mo
Rent Zestimate®
Find your next renter with Zillow Rental Manager. Plus, with online applications, you can quickly screen prospective tenants – for free.
$2,948/mo
Rent Zestimate®
Refinance and save
$2,646/mo
Est. payment
Refinancing to a lower rate could help reduce your monthly payments and save thousands over the life of the loan.
$2,646/mo
Est. payment
Explore your selling options
Work with a Zillow partner agent
Leverage their expertise and Zillow's premium Showcase listings to get your home seen by more buyers.
Get startedList with your own agent
Get your home in front of millions of buyers by listing it on Zillow.
Learn how to do itSell it yourself
Take full control of how buyers see your home on Zillow by listing For Sale by Owner (FSBO).
List your homeWhat's special
Fenced yardSpacious kitchenGreat roomLarge kitchen islandEnsuite bathroomScreened-in porchMassive bonus room
Zillow last checked:
Listing updated:
Listed by:
Carolina One Real Estate 843-779-8660
Bought with:
The Boulevard Company
Source: CTMLS,MLS#: 25005447
Facts & features
Interior
Bedrooms & bathrooms
- Bedrooms: 4
- Bathrooms: 3
- Full bathrooms: 3
Rooms
- Room types: Bonus Room, Great Room, Dining Room, Bonus, Eat-In-Kitchen, Formal Living, Great, Laundry, Mother-In-Law Suite, Pantry, Separate Dining, Study
Heating
- Central, Electric, Heat Pump
Cooling
- Central Air
Appliances
- Laundry: Electric Dryer Hookup, Washer Hookup, Laundry Room
Features
- Ceiling - Cathedral/Vaulted, Ceiling - Smooth, High Ceilings, Garden Tub/Shower, Kitchen Island, Walk-In Closet(s), Ceiling Fan(s), Eat-in Kitchen, Formal Living, In-Law Floorplan, Pantry
- Flooring: Carpet, Ceramic Tile, Wood
- Windows: Window Treatments
- Number of fireplaces: 1
- Fireplace features: Gas, Living Room, One, Wood Burning
Interior area
- Total structure area: 3,785
- Total interior livable area: 3,785 sqft
Property
Parking
- Total spaces: 2
- Parking features: Garage, Attached, Garage Door Opener
- Attached garage spaces: 2
Features
- Levels: Two
- Stories: 2
- Patio & porch: Patio, Screened
- Exterior features: Lawn Irrigation, Rain Gutters
- Fencing: Privacy,Wood
Lot
- Size: 7,840 Square Feet
- Features: 0 - .5 Acre
Details
- Parcel number: 1280805049000
Construction
Type & style
- Home type: SingleFamily
- Architectural style: Traditional
- Property subtype: Single Family Residence
Materials
- Vinyl Siding
- Foundation: Slab
- Roof: Architectural
Condition
- New construction: No
- Year built: 2008
Utilities & green energy
- Sewer: Public Sewer
- Water: Public
- Utilities for property: Berkeley Elect Co-Op, Dorchester Cnty Water and Sewer Dept, Dorchester Cnty Water Auth
Community & HOA
Community
- Features: Park, Pool
- Subdivision: Wentworth Hall
Location
- Region: Summerville
Financial & listing details
- Price per square foot: $118/sqft
- Tax assessed value: $457,930
- Date on market: 3/1/2025
- Listing terms: Any,Cash,Conventional,FHA,VA Loan
Price history
| Date | Event | Price |
|---|---|---|
| 4/25/2025 | Sold | $445,000-5.1%$118/sqft |
Source:  CTMLS #25005447 Report a problem CTMLS #25005447 Report a problem | ||
| 4/24/2025 | Listed for sale | $469,000$124/sqft |
Source: CTMLS #25005447 Report a problem | ||
| 3/25/2025 | Contingent | $469,000$124/sqft |
Source: CTMLS #25005447 Report a problem | ||
| 3/1/2025 | Listed for sale | $469,000+70.5%$124/sqft |
Source: CTMLS #25005447 Report a problem | ||
| 9/29/2017 | Sold | $275,000-3.5%$73/sqft |
Source: CTMLS #17020509 Report a problem | ||
| 8/31/2017 | Pending sale | $285,000$75/sqft |
Source: Coldwell Banker Residential Brokerage - Mount Pleasant #17020509 Report a problem | ||
| 8/24/2017 | Price change | $285,000-5%$75/sqft |
Source: Coldwell Banker Residential Brokerage - Mount Pleasant #17020509 Report a problem | ||
| 7/20/2017 | Listed for sale | $299,900+15.4%$79/sqft |
Source: Coldwell Banker Residential Brokerage #17020509 Report a problem | ||
| 4/9/2015 | Listing removed | $1,895$1/sqft |
Source: The Charleston Property Company Report a problem | ||
| 4/4/2015 | Listed for rent | $1,895-2.8%$1/sqft |
Source: The Charleston Property Company Report a problem | ||
| 4/24/2014 | Listing removed | $1,950$1/sqft |
Source: The Charleston Property Company - Property # 30601 Report a problem | ||
| 4/8/2014 | Listed for rent | $1,950$1/sqft |
Source: The Charleston Property Company Report a problem | ||
| 4/16/2009 | Sold | $259,990$69/sqft |
Source: Public Record Report a problem | ||
Public tax history
| Year | Property taxes | Tax assessment |
|---|---|---|
| 2024 | -- | $18,317 +63.7% |
| 2023 | -- | $11,186 |
| 2022 | -- | $11,186 |
| 2021 | -- | $11,186 |
| 2020 | -- | $11,186 0% |
| 2019 | -- | $11,187 -30.3% |
| 2018 | -- | $16,050 |
| 2017 | $5,501 | $16,050 |
| 2016 | $5,501 | $16,050 |
| 2015 | -- | $16,050 -93.7% |
| 2014 | -- | $255,000 +2400% |
| 2013 | $1,609 | $10,200 |
| 2012 | -- | $10,200 |
Find assessor info on the county website
Neighborhood: 29483
Nearby homes
- $377,1003 bd2 ba2.6k sqft151 Berwick Dr, Summerville, SC 29483Off Market
- $366,4003 bd2 ba2.2k sqft155 Berwick Dr, Summerville, SC 29483Off Market

- $434,3004 bd3 ba3.2k sqft149 Berwick Dr, Summerville, SC 29483Off Market
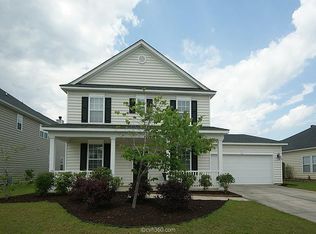
- $382,1004 bd3 ba1.7k sqft157 Berwick Dr, Summerville, SC 29483Off Market
- $413,5005 bd4 ba2.7k sqft210 Wexford Ct, Summerville, SC 29483Off Market
- $430,0004 bd4 ba3.2k sqft208 Wexford Ct, Summerville, SC 29483Sold
- $455,2004 bd3 ba3.5k sqft212 Wexford Ct, Summerville, SC 29483Off Market
- $388,1003 bd2 ba2.3k sqft152 Berwick Dr, Summerville, SC 29483Off Market
Nearby schools
GreatSchools rating
- 8/10William M. Reeves Elementary SchoolGrades: PK-5Distance: 0.3 mi
- 7/10Charles B. Dubose Middle SchoolGrades: 6-8Distance: 0.3 mi
- 6/10Summerville High SchoolGrades: 9-12Distance: 3.3 mi
Schools provided by the listing agent
- Elementary: William Reeves Jr
- Middle: Dubose
- High: Summerville
Source: CTMLS. This data may not be complete. We recommend contacting the local school district to confirm school assignments for this home.
Get a cash offer in 3 minutes
Find out how much your home could sell for in as little as 3 minutes with a no-obligation cash offer.
Estimated market value
$441,100
Get a cash offer in 3 minutes
Find out how much your home could sell for in as little as 3 minutes with a no-obligation cash offer.
Estimated market value
$441,100
- South Carolina
- Dorchester County
- Summerville
- 29483
- 153 Berwick Dr
Nearby cities
Nearby zip codes
Other Summerville Topics
