Skip main navigation
Sold for $54,900
  • $54,900

    153 Bluebird Ln, Bath, PA 18014

    2beds
    952sqft
    Manufactured Home, Single Family Residence
    Built in 1984
    -- sqft lot
    $70,800 Zestimate®
    $58/sqft
    $1,706 Estimated rent

    Home value

    $70,800

    $62,000 - $83,000

    $1,706/mo

    Zestimate® history
    Loading
    Loading...

    Owner options

    List your home for rent

    $1,706/mo

    Rent Zestimate®

    Find your next renter with Zillow Rental Manager. Plus, with online applications, you can quickly screen prospective tenants – for free.

    Learn more

    $1,706/mo

    Rent Zestimate®

    Refinance and save

    $840/mo

    Est. payment

    Refinancing to a lower rate could help reduce your monthly payments and save thousands over the life of the loan.

    See today's rates

    $840/mo

    Est. payment

    Explore your selling options

    Work with a Zillow partner agent

    Leverage their expertise and Zillow's premium Showcase listings to get your home seen by more buyers.

    Get started

    List with your own agent

    Get your home in front of millions of buyers by listing it on Zillow.

    Learn how to do it

    Sell it yourself

    Take full control of how buyers see your home on Zillow by listing For Sale by Owner (FSBO).

    List your home

    What's special

    Country livingGas heatHeating systemDrug stores
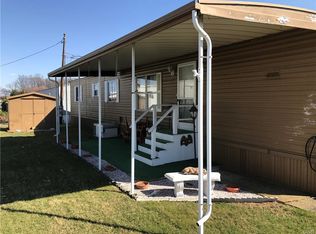
    Move in ready 2 bedroom home in Scotty's Manufactured Homes 55+ community. Very low lot rent of $450 that includes water, sewer, trash, recycling and snow plowing of community roads. Easy 1 floor living. Entire home was remodeled 2 years ago. Heating system and water heater are only 2 years old. Home is well insulated and heating costs are low. Roof was coated 2 years ago. Home is in very good condition and shows pride in ownership. 1 year old large walk in shower. Gas heat and cooking. Refrigerator, washer, dryer and window a/c's included. Patio with awning to enjoy the outdoors. Storage shed included. Off street parking. Country living with quick and easy access to grocery stores, drug stores and restaurants. All residents must be approved by the community. Home is sold as-is.

    Zillow last checked:

    Listing updated:

    Listed by:

    Michael C. Dickinson 610-248-3098,

    Miklas Realty

    Bought with:

    Evangelia Papadopoulos, RS297879

    Keller Williams Northampton

    Source: GLVR,MLS#: 735220MLS LogoOriginating MLS: Lehigh Valley MLS

    Facts & features

    Interior

    Bedrooms & bathrooms
    • Bedrooms: 2
    • Bathrooms: 1
    • Full bathrooms: 1
    Primary bedroom
    • Level: First
    • Dimensions: 14.00 x 11.00
    Bedroom
    • Level: First
    • Dimensions: 10.00 x 7.00
    Other
    • Level: First
    • Dimensions: 8.00 x 7.00
    Kitchen
    • Level: First
    • Dimensions: 14.00 x 12.00
    Living room
    • Level: First
    • Dimensions: 15.00 x 14.00
    Heating
    • Forced Air, Gas, Propane
    Cooling
    • Wall/Window Unit(s)
    Appliances
    • Included: Dryer, Electric Dryer, Electric Water Heater, Gas Oven, Gas Range, Washer
    • Laundry: Washer Hookup, Dryer Hookup, ElectricDryer Hookup
    Features
    • Eat-in Kitchen, Wired for Data
    • Flooring: Carpet, Vinyl
    • Basement: Crawl Space
    Interior area
    • Total interior livable area: 952 sqft
    • Finished area above ground: 952
    • Finished area below ground: 0

    Property

    Parking
    • Total spaces: 2
    • Parking features: Off Street, Parking Pad
    • Garage spaces: 2
    • Has uncovered spaces: Yes
    Features
    • Levels: One
    • Stories: 1
    • Exterior features: Propane Tank - Leased
    • Has view: Yes
    • View description: Hills, Panoramic
    Lot
    • Features: Flat
    Details
    • Additional structures: Mobile Home
    • Parcel number: J6 11 9AT19 0520
    • Zoning: 20R
    • Special conditions: None

    Construction

    Type & style
    • Home type: MobileManufactured
    • Architectural style: Ranch
    • Property subtype: Manufactured Home, Single Family Residence
    Materials
    • Vinyl Siding
    • Roof: Rubber
    Condition
    • Unknown
    • Year built: 1984

    Utilities & green energy

    • Electric: 100 Amp Service, Circuit Breakers
    • Sewer: Community/Coop Sewer
    • Water: Community/Coop
    • Utilities for property: Cable Available

    Community & neighborhood

    Security
    • Security features: Smoke Detector(s)
    Senior living
    • Senior community: Yes
    Location
    • Region: Bath
    • Subdivision: Not in Development

    HOA & financial

    HOA
    • Has HOA: Yes
    • HOA fee: $450 monthly

    Other

    Other facts
    • Listing terms: Cash

    Price history

    DateEventPrice
    4/26/2024Sold$54,900$58/sqft
    Source: GLVR #735220 Report a problem
    4/6/2024Pending sale$54,900$58/sqft
    Source: GLVR #735220 Report a problem
    3/30/2024Listed for sale$54,900$58/sqft
    Source: GLVR #735220 Report a problem

    Public tax history

    YearProperty taxesTax assessment
    2025$683 +3.5%$9,100
    2024$660 $9,100
    2023$660 $9,100
    2022$660 +514.5%$9,100
    2021$107 $9,100
    2020$107 $9,100
    2018$107 $9,100
    2017-- $9,100
    2016-- $9,100
    2015-- $9,100
    2014-- $9,100
    2013-- $9,100
    2012-- $9,100
    2011-- $9,100
    2010-- $9,100
    2004-- $9,100
    2003-- $9,100
    2002-- $9,100
    2000-- $9,100

    Find assessor info on the county website

    Neighborhood: 18014

    Nearby schools

    GreatSchools rating
    Schools provided by the listing agent
    • District: Northampton

    Source: GLVR. This data may not be complete. We recommend contacting the local school district to confirm school assignments for this home.

    Get a cash offer in 3 minutes
    Find out how much your home could sell for in as little as 3 minutes with a no-obligation cash offer.
    Estimated market value
    $70,800
    Get a cash offer in 3 minutes
    Find out how much your home could sell for in as little as 3 minutes with a no-obligation cash offer.
    Estimated market value
    $70,800