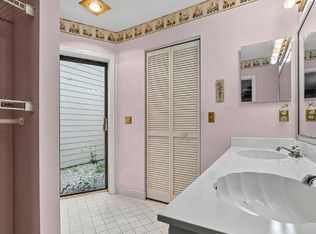
Located across from the community pool, this beautifully updated 2-bedroom 2-bath end unit townhome with garage offers carefree living. The updated kitchen has granite countertops and new appliances. The roof, siding, and windows have all been replaced. With the building insurance and exterior maintenance of the unit including roof included in your monthly maintenance fees, you can enjoy your life without having to worry about taking care of your home. There is an enclosed atrium off the master bath which is a perfect place to relax in complete privacy. The screened porch is a great place to enjoy your morning coffee or maybe have a nice relaxing cool drink after your busy day.
This outstanding townhome is located in the gated community of Pelican Bay. It is conveniently located to shopping, medical facilities, entertainment, and dining.
Closed
$219,000
153 Bob White Ct #1530, Daytona Beach, FL 32119
2beds
1,189sqft
Townhouse, Residential, Half Duplex
Built in 1984
1,742 Square Feet Lot
$218,000 Zestimate®
$184/sqft
$1,846 Estimated rent
Home value
$218,000
$196,000 - $242,000
$1,846/mo
Zestimate® history
Owner options
List your home for rent
$1,846/mo
Rent Zestimate®
Find your next renter with Zillow Rental Manager. Plus, with online applications, you can quickly screen prospective tenants – for free.
$1,846/mo
Rent Zestimate®
Refinance and save
$2,469/mo
Est. payment
Refinancing to a lower rate could help reduce your monthly payments and save thousands over the life of the loan.
$2,469/mo
Est. payment
Explore your selling options
Work with a Zillow partner agent
Leverage their expertise and Zillow's premium Showcase listings to get your home seen by more buyers.
Get startedList with your own agent
Get your home in front of millions of buyers by listing it on Zillow.
Learn how to do itSell it yourself
Take full control of how buyers see your home on Zillow by listing For Sale by Owner (FSBO).
List your homeWhat's special
Granite countertopsNew appliancesCommunity poolEnclosed atriumScreened porchUpdated kitchen
Zillow last checked:
Listing updated:
Listed by:
Clyde Malloy 408-829-4145,
Adams, Cameron & Co., Realtors
Bought with:
non member
Nonmember office
Source: DBAMLS,MLS#: 1205734
Facts & features
Interior
Bedrooms & bathrooms
- Bedrooms: 2
- Bathrooms: 2
- Full bathrooms: 2
Bedroom 1
- Level: Main
- Area: 168 Square Feet
- Dimensions: 12.00 x 14.00
Bedroom 2
- Level: Main
- Area: 120 Square Feet
- Dimensions: 10.00 x 12.00
Dining room
- Level: Main
- Area: 252 Square Feet
- Dimensions: 18.00 x 14.00
Kitchen
- Level: Main
- Area: 112 Square Feet
- Dimensions: 8.00 x 14.00
Living room
- Level: Main
- Area: 168 Square Feet
- Dimensions: 14.00 x 12.00
Other
- Description: Screened Porch
- Level: Main
- Area: 243 Square Feet
- Dimensions: 9.00 x 27.00
Heating
- Central, Electric
Cooling
- Central Air, Electric
Appliances
- Included: Refrigerator, Microwave, Electric Range, Dishwasher
- Laundry: Electric Dryer Hookup, In Unit, Washer Hookup
Features
- Breakfast Nook, Ceiling Fan(s), Open Floorplan, Primary Bathroom - Shower No Tub, Split Bedrooms
- Flooring: Tile
Interior area
- Total structure area: 1,809
- Total interior livable area: 1,189 sqft
Property
Parking
- Total spaces: 1
- Parking features: Garage, Garage Door Opener
- Garage spaces: 1
Features
- Levels: One
- Stories: 1
- Patio & porch: Rear Porch, Screened
Lot
- Size: 1,742 Square Feet
Details
- Parcel number: 620102011530
- Zoning description: Residential
Construction
Type & style
- Home type: Townhouse
- Architectural style: Half Duplex
- Property subtype: Townhouse, Residential, Half Duplex
- Attached to another structure: Yes
Materials
- Block
- Foundation: Slab
- Roof: Shingle
Condition
- Updated/Remodeled
- New construction: No
- Year built: 1984
Utilities & green energy
- Sewer: Public Sewer
- Water: Public
- Utilities for property: Cable Connected, Electricity Connected, Sewer Connected, Water Connected
Green energy
- Energy efficient items: Appliances
Community & HOA
Community
- Security: 24 Hour Security, Gated with Guard
- Subdivision: Pelican Bay
HOA
- Has HOA: Yes
- Amenities included: Gated, Maintenance Grounds, Maintenance Structure, Management, Pool, Security, Trash, Water
- Services included: Insurance, Maintenance Grounds, Maintenance Structure, Pest Control, Security, Sewer, Trash, Water
- HOA fee: $900 annually
- HOA name: Southern State Management
- HOA phone: 386-756-3032
- Second HOA fee: $600 monthly
Location
- Region: Daytona Beach
Financial & listing details
- Price per square foot: $184/sqft
- Tax assessed value: $179,138
- Annual tax amount: $3,077
- Date on market: 11/10/2024
- Listing terms: Cash,Conventional,FHA,VA Loan
- Electric utility on property: Yes
- Road surface type: Paved
Price history
| Date | Event | Price |
|---|---|---|
| 5/5/2025 | Sold | $219,000-2.2%$184/sqft |
Source:  DBAMLS #1205734 Report a problem DBAMLS #1205734 Report a problem | ||
| 4/7/2025 | Contingent | $224,000$188/sqft |
Source: DBAMLS #1205734 Report a problem | ||
| 3/28/2025 | Price change | $224,000-2.2%$188/sqft |
Source: DBAMLS #1205734 Report a problem | ||
| 2/16/2025 | Price change | $229,000-3.7%$193/sqft |
Source: DBAMLS #1205734 Report a problem | ||
| 1/2/2025 | Price change | $237,900-4.4%$200/sqft |
Source: DBAMLS #1205734 Report a problem | ||
| 11/10/2024 | Listed for sale | $248,900+5%$209/sqft |
Source: DBAMLS #1205734 Report a problem | ||
| 4/30/2024 | Sold | $237,000+39.4%$199/sqft |
Source: Public Record Report a problem | ||
| 12/1/2020 | Sold | $170,000-2.9%$143/sqft |
Source: Public Record Report a problem | ||
| 9/18/2020 | Listed for sale | $175,000+17.8%$147/sqft |
Source: Gaff's Realty Company #1075567 Report a problem | ||
| 12/30/2016 | Sold | $148,500+106.3%$125/sqft |
Source: DBAMLS #1020940 Report a problem | ||
| 8/17/2015 | Sold | $72,000-2.6%$61/sqft |
Source: Public Record Report a problem | ||
| 7/2/1999 | Sold | $73,900+10.3%$62/sqft |
Source: Public Record Report a problem | ||
| 9/2/1997 | Sold | $67,000$56/sqft |
Source: Public Record Report a problem | ||
Public tax history
| Year | Property taxes | Tax assessment |
|---|---|---|
| 2025 | $3,233 -5% | $164,754 -10.8% |
| 2024 | $3,403 +10.6% | $184,769 +10% |
| 2023 | $3,077 +8.8% | $167,972 +10% |
| 2022 | $2,827 | $152,702 +10% |
| 2021 | -- | $138,820 +42.2% |
| 2020 | $1,069 | $97,603 +2.3% |
| 2019 | $1,069 +2.3% | $95,409 +1.9% |
| 2018 | $1,045 0% | $93,630 +2.1% |
| 2017 | $1,045 -0.2% | $91,704 +2.6% |
| 2016 | $1,047 -47.4% | $89,395 +10.4% |
| 2015 | $1,991 +17.7% | $80,977 +13% |
| 2014 | $1,691 | $71,688 +8.9% |
| 2013 | -- | $65,851 -7.3% |
| 2012 | -- | $71,009 |
| 2011 | -- | $71,009 -8% |
| 2010 | -- | $77,193 +2.7% |
| 2009 | -- | $75,164 +3.1% |
| 2007 | -- | $72,902 -0.5% |
| 2006 | -- | $73,258 +6.1% |
| 2005 | -- | $69,052 +3% |
| 2004 | -- | $67,041 +1.9% |
| 2003 | -- | $65,791 +2.4% |
| 2002 | -- | $64,249 +1.6% |
| 2001 | -- | $63,238 +2.3% |
| 2000 | -- | $61,828 |
Find assessor info on the county website
Neighborhood: 32119
Nearby homes
- $198,6002 bd2 ba1.1k sqft271 Bob White Ct #2710, Daytona Beach, FL 32119Sold

- $180,0002 bd2 ba1.1k sqft148 Bob White Ct, Daytona Beach, FL 32119Sold

- $--2 bd2 ba1.1k sqft148 Bob White Ct #A, Daytona Beach, FL 32119Off Market
- $271,5003 bd3 ba1.6k sqft200 Bob White Ct #2000, Daytona Beach, FL 32119Sold

- $237,0002 bd2 ba1.2k sqft304 Bob White Ct UNIT 304, Daytona Beach, FL 32119Sold
- $230,0003 bd2 ba1.3k sqft220 Bob White Ct #2200, Daytona Beach, FL 32119Sold
- $250,0002 bd2 ba1k sqft272 Bob White Ct #2720, Daytona Beach, FL 32119Sold
- $237,0002 bd2 ba1.1k sqft153 Bob White Ct, Daytona Beach, FL 32119Sold
Nearby schools
GreatSchools rating
- 5/10South Daytona Elementary SchoolGrades: PK-5Distance: 2.9 mi
- 4/10Silver Sands Middle SchoolGrades: 6-8Distance: 2 mi
- 5/10Atlantic High SchoolGrades: PK,9-12Distance: 1.3 mi
Schools provided by the listing agent
- Elementary: South Daytona
- Middle: Silver Sands
- High: Atlantic
Source: DBAMLS. This data may not be complete. We recommend contacting the local school district to confirm school assignments for this home.
Get a cash offer in 3 minutes
Find out how much your home could sell for in as little as 3 minutes with a no-obligation cash offer.
Estimated market value
$218,000
Get a cash offer in 3 minutes
Find out how much your home could sell for in as little as 3 minutes with a no-obligation cash offer.
Estimated market value
$218,000
- Florida
- Volusia County
- Daytona Beach
- 32119
- 153 Bob White Ct Unit 1530
Nearby cities
Nearby zip codes
Other Daytona Beach Topics
