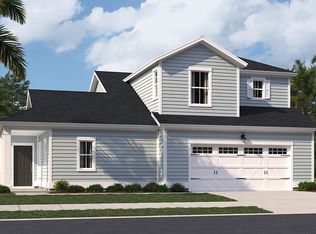
Welcome to Horizons, an exclusive 55+ gated active adult community situated in the highly desirable Carnes Crossroads masterplan. Residents enjoy low-maintenance living while having access to all the resort-style amenities within Carnes Crossroads. This very popular Carlyle home plan features are a 2 car garage, quartz countertops in the kitchen and baths, lots of windows and natural light making this plan an immediate favorite! Spacious master suite with dual vanities, zero entry shower with frameless glass door. Very spacious guest bedroom and full bath. In addition to 2 bedrooms there's a flex space for an office/den! Gorgeous homesite with views of pond & trees. This home is move-in-ready!
Pending
Price cut: $4.9K (9/26)
$344,815
153 Bono Ct, Summerville, SC 29486
2beds
1,560sqft
Single Family Residence
Built in 2026
-- sqft lot
$330,700 Zestimate®
$221/sqft
$-- HOA
What's special
Very spacious guest bedroomSpacious master suiteDual vanities
- 17 days
- 186
- 5
Likely to sell faster than
Zillow last checked:
Listing updated:
Listed by:
Lennar Sales Corp.
Source: CTMLS,MLS#: 26026230
Facts & features
Interior
Bedrooms & bathrooms
- Bedrooms: 2
- Bathrooms: 2
- Full bathrooms: 2
Rooms
- Room types: Living/Dining Combo, Eat-In-Kitchen, Foyer, Laundry, Pantry
Heating
- Natural Gas
Cooling
- Central Air
Appliances
- Laundry: Washer Hookup, Electric Dryer Hookup, Laundry Room
Features
- High Ceilings, Kitchen Island, Tray Ceiling(s), Eat-in Kitchen, Entrance Foyer, Pantry
- Flooring: Ceramic Tile, Luxury Vinyl
- Windows: ENERGY STAR Qualified Windows
- Has fireplace: No
Interior area
- Total structure area: 1,560
- Total interior livable area: 1,560 sqft
Property
Parking
- Total spaces: 2
- Parking features: Attached, Garage, Garage Door Opener
- Attached garage spaces: 2
Features
- Levels: One
- Stories: 1
- Entry location: Ground Level
- Patio & porch: Screened
- Exterior features: Rain Gutters, Lawn Irrigation
- Waterfront features: Pond
Details
- Special conditions: 10 Yr Warranty,55+ Community
Construction
Type & style
- Home type: SingleFamily
- Architectural style: Ranch
- Property subtype: Single Family Residence
Materials
- Cement Siding, Stone Veneer
- Foundation: Slab
- Roof: Architectural
Condition
- New construction: Yes
- Year built: 2026
Details
- Warranty included: Yes
Utilities & green energy
- Sewer: Public Sewer
- Water: Public
- Utilities for property: BCW & SA, Berkeley Elect Co-Op, City of Goose Creek, Dominion Energy
Green energy
- Green verification: HERS Index Score
- Energy efficient items: HVAC, Roof
Community & HOA
Community
- Features: Clubhouse, Lawn Maint Incl, Pool, Park, Tennis Court(s), Trash, Walk/Jog Trails
- Senior community: Yes
- Subdivision: Carnes Crossroads
Location
- Region: Summerville
Financial & listing details
- Price per square foot: $221/sqft
- Date on market: 9/19/2026
- Listing terms: Cash,Conventional,FHA,VA Loan
Estimated market value
$330,700
$311,000 - $351,000
$2,491/mo
Price history
| Date | Event | Price |
|---|---|---|
| 10/1/2026 | Pending sale | $344,815$221/sqft |
Source:  CTMLS #26026230 Report a problem CTMLS #26026230 Report a problem | ||
| 9/26/2026 | Price change | $344,815-1.4%$221/sqft |
Source:  Lennar Homes Report a problem Lennar Homes Report a problem | ||
| 9/22/2026 | Price change | $349,665+1.1%$224/sqft |
Source: Lennar Homes Report a problem | ||
| 9/18/2026 | Price change | $345,815-1.1%$222/sqft |
Source: Lennar Homes Report a problem | ||
| 9/15/2026 | Listed for sale | $349,815$224/sqft |
Source: Lennar Homes Report a problem | ||
Public tax history
Tax history is unavailable.
Monthly payment
Est. payment
Payment breakdown
Explore the cost of this home by adjusting the details. Changes won't be saved.Climate risks
Neighborhood: 29486
Nearby schools
Schools provided by the listing agent
- Elementary: Carolyn Lewis
- Middle: Carolyn Lewis
- High: Cane Bay High School
Source: CTMLS. This data may not be complete. We recommend contacting the local school district to confirm school assignments for this home.


Similar homes
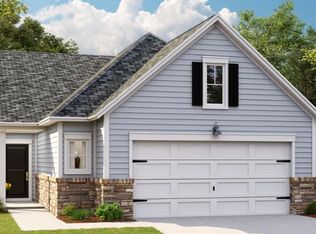
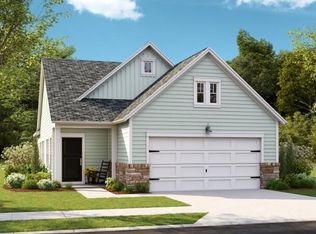
- from $354,0002 bd2 ba1.5k sqftCARLYLE Plan, Horizons at Carnes Crossroads | 55+ : Cottage Collection, Summerville, SC 29486New Construction
 Lennar Homes
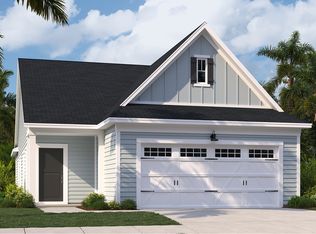
 - $348,9952 bd2 ba1.5k sqft255 Captain Kidd Ct, Summerville, SC 29486New Construction

 MLS ID #26025460, Savannah Winter. CTMLS
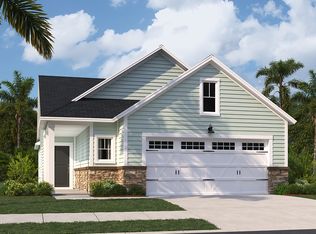
 - from $352,0002 bd2 ba1.5k sqftHAMPTON Plan, Horizons at Carnes Crossroads | 55+ : Cottage Collection, Summerville, SC 29486New Construction
 Lennar Homes
 - from $341,0003 bd3 ba1.6k sqftGREENWOOD Plan, Horizons at Carnes Crossroads | 55+ : Carriage Collection, Summerville, SC 29486New Construction
 Lennar Homes
 - $399,6904 bd2 ba1.7k sqft853 Meadowbrook Ln, Summerville, SC 29486New ConstructionCTMLS
- $346,5003 bd3 ba1.7k sqft268 Cloverleaf Acres Ln, Summerville, SC 29486New ConstructionCTMLS
