
Nestled on one of the most coveted, wide streets in Rodgers Forge, this completely updated 3-bedroom home perfectly blends classic charm with modern luxury. As you enter you will immediately notice the beautiful hardwood floors that flow seamlessly throughout the entire house. The heart of the home is the gourmet kitchen. It is fully equipped with custom cabinetry, granite countertops, and stainless-steel appliances. A thoughtful remodel added a pass-through to the formal dining room, making the space ideal for entertaining guests. The dining room itself retains its traditional character with a lovely built-in corner China cabinet. Upstairs, the home continues to impress with three bright bedrooms and a beautifully updated full bathroom. Downstairs, the finished lower level provides a spacious family room, with built- in cabinets. Outside, the lot features a secure, fenced-in backyard and convenient parking in the rear combined with the easy street parking out front. Just bring your furniture and move in. No work or updating necessary. It’s already done!
For sale
$399,000
153 Brandon Rd, Baltimore, MD 21212
3beds
1,856sqft
Single Family Residence
Built in 1954
1,938 Square Feet Lot
$396,200 Zestimate®
$215/sqft
$-- HOA
What's special
Finished lower levelBuilt-in cabinetsCustom cabinetryBeautiful hardwood floorsSecure fenced-in backyardFormal dining roomSpacious family room
- 26 days
- 830
- 49
Zillow last checked:
Listing updated:
Listed by:
Greg McClelland 410-615-2262,
Cummings & Co. Realtors (410) 823-0033
Source: Bright MLS,MLS#: MDBC2173050
Facts & features
Interior
Bedrooms & bathrooms
- Bedrooms: 3
- Bathrooms: 2
- Full bathrooms: 1
- 1/2 bathrooms: 1
Basement
- Area: 640
Heating
- Wood Stove, Forced Air, Natural Gas
Cooling
- Other, Electric
Appliances
- Included: Microwave, Dishwasher, Disposal, Dryer, Oven/Range - Gas, Range Hood, Refrigerator, Stainless Steel Appliance(s), Washer, Water Heater, Gas Water Heater, Electric Water Heater
Features
- Attic, Bathroom - Tub Shower, Built-in Features, Ceiling Fan(s), Crown Molding, Floor Plan - Traditional, Formal/Separate Dining Room, Kitchen - Gourmet, Recessed Lighting
- Flooring: Carpet, Wood
- Doors: Storm Door(s)
- Windows: Bay/Bow, Double Pane Windows, Replacement, Screens
- Basement: Connecting Stairway,Partial,Finished,Heated,Improved,Exterior Entry,Interior Entry,Rear Entrance,Space For Rooms,Walk-Out Access,Windows
- Has fireplace: No
Interior area
- Total structure area: 1,856
- Total interior livable area: 1,856 sqft
- Finished area above ground: 1,216
- Finished area below ground: 640
Property
Parking
- Parking features: On Street, Alley Access
- Has uncovered spaces: Yes
Accessibility
- Accessibility features: Other
Features
- Levels: Three
- Stories: 3
- Patio & porch: Patio
- Exterior features: Sidewalks, Play Area
- Pool features: None
- Fencing: Back Yard,Wood
Lot
- Size: 1,938 Square Feet
- Features: Rear Yard
Details
- Additional structures: Above Grade, Below Grade
- Parcel number: 04090919581040
- Zoning: RES
- Special conditions: Standard
Construction
Type & style
- Home type: SingleFamily
- Architectural style: Colonial
- Property subtype: Single Family Residence
- Attached to another structure: Yes
Materials
- Brick
- Foundation: Block
Condition
- Excellent
- New construction: No
- Year built: 1954
Utilities & green energy
- Sewer: Public Sewer
- Water: Public
- Utilities for property: Cable Connected, Natural Gas Available
Community & HOA
Community
- Subdivision: Rodgers Forge
HOA
- Has HOA: No
Location
- Region: Baltimore
Financial & listing details
- Price per square foot: $215/sqft
- Tax assessed value: $298,300
- Annual tax amount: $3,884
- Date on market: 8/21/2026
- Listing agreement: Exclusive Right To Sell
- Listing terms: Cash,Conventional,FHA,VA Loan,Private Financing Available
- Ownership: Fee Simple
Estimated market value
$396,200
$376,000 - $416,000
$2,814/mo
Price history
| Date | Event | Price |
|---|---|---|
| 8/21/2026 | Listed for sale | $399,000+23.5%$215/sqft |
Source:  Bright MLS #MDBC2173050 Report a problem Bright MLS #MDBC2173050 Report a problem | ||
| 9/21/2021 | Sold | $323,000+37.4%$174/sqft |
Source: Public Record Report a problem | ||
| 5/24/2021 | Sold | $235,000-27.2%$127/sqft |
Source: Public Record Report a problem | ||
| 1/29/2021 | Sold | $323,000-2.1%$174/sqft |
Source: Agent Provided Report a problem | ||
| 12/24/2020 | Pending sale | $329,900$178/sqft |
Source: Bright MLS #MDBC510748 Report a problem | ||
| 12/18/2020 | Price change | $329,900-2.9%$178/sqft |
Source: Bright MLS #MDBC510748 Report a problem | ||
| 11/20/2020 | Price change | $339,900-1.4%$183/sqft |
Source: Pickwick Realty #MDBC510748 Report a problem | ||
| 11/16/2020 | Price change | $344,900-1.4%$186/sqft |
Source: Bright MLS #MDBC510748 Report a problem | ||
| 11/9/2020 | Price change | $349,900-1.4%$189/sqft |
Source: Bright MLS #MDBC510748 Report a problem | ||
| 11/2/2020 | Price change | $354,900-1.4%$191/sqft |
Source: Bright MLS #MDBC510748 Report a problem | ||
| 10/28/2020 | Price change | $359,900-2.7%$194/sqft |
Source: Pickwick Realty #MDBC510748 Report a problem | ||
| 10/23/2020 | Listed for sale | $369,900+42.3%$199/sqft |
Source: Bright MLS #MDBC510748 Report a problem | ||
| 8/25/2014 | Listing removed | $260,000$140/sqft |
Source: chase fitzgerald & company, inc #BC8434832 Report a problem | ||
| 8/19/2014 | Listed for sale | $260,000+35.1%$140/sqft |
Source: chase fitzgerald & company, inc #BC8434832 Report a problem | ||
| 12/24/2003 | Sold | $192,500+75%$104/sqft |
Source: Public Record Report a problem | ||
| 7/23/1997 | Sold | $110,000$59/sqft |
Source: Public Record Report a problem | ||
Public tax history
| Year | Property taxes | Tax assessment |
|---|---|---|
| 2025 | $4,693 +27.3% | $320,500 +5.4% |
| 2024 | $3,687 +5.7% | $304,200 +5.7% |
| 2023 | $3,489 +6% | $287,900 +6% |
| 2022 | $3,292 +0.3% | $271,600 +0.3% |
| 2021 | $3,283 +0.3% | $270,867 +0.3% |
| 2020 | $3,274 +0.3% | $270,133 +0.3% |
| 2019 | $3,265 +6.4% | $269,400 +6.4% |
| 2018 | $3,070 +6.8% | $253,300 +6.8% |
| 2017 | $2,875 -8.4% | $237,200 +7.3% |
| 2016 | $3,139 | $221,100 |
| 2015 | $3,139 | $221,100 |
| 2014 | $3,139 | $221,100 -5.9% |
| 2013 | -- | $235,000 |
| 2012 | -- | $235,000 |
| 2011 | -- | $235,000 -9.6% |
| 2010 | -- | $259,890 +7.8% |
| 2009 | -- | $241,116 +8.4% |
| 2008 | -- | $222,343 +9.2% |
| 2007 | -- | $203,570 +14% |
| 2006 | -- | $178,516 +16.3% |
| 2005 | -- | $153,463 +19.5% |
| 2004 | -- | $128,410 +5.1% |
| 2003 | -- | $122,196 +5.4% |
| 2002 | -- | $115,983 +5.7% |
| 2001 | -- | $109,770 |
Find assessor info on the county website
Monthly payment
Est. payment
Payment breakdown
Explore the cost of this home by adjusting the details. Changes won't be saved.Climate risks
Neighborhood: Rodgers Forge
Nearby schools
Schools provided by the listing agent
- Middle: Dumbarton
- High: Towson High Law & Public Policy
- District: Baltimore County Public Schools
Source: Bright MLS. This data may not be complete. We recommend contacting the local school district to confirm school assignments for this home.
Similar homes
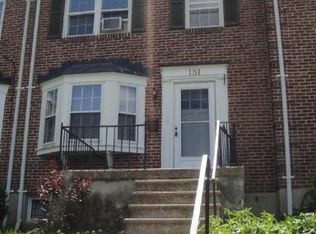
- $369,0003 bd2 ba1.2k sqft322 Stanmore Rd, Baltimore, MD 21212For Sale

 MLS ID #MDBC2169610, John Maranto, Cummings & Co. Realtors. Bright MLS
 - $379,9005 bd3 ba1.9k sqft6703 Glenkirk Rd, Baltimore, MD 21239For Sale
 MLS ID #MDBC2154958, Uche Aginam, HomeSmart. Bright MLS
 - $355,0003 bd2 ba1.3k sqft816 Providence Rd, Towson, MD 21286For Sale
 MLS ID #MDBC2172680, Steven D Brennan, Long & Foster Real Estate, Inc.. Bright MLS
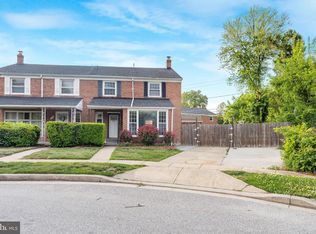
 - $349,9995 bd3 ba1.6k sqft1302 Crownfield Ct, Baltimore, MD 21239For Sale
 MLS ID #MDBC2163054, Douglas Reyes, Smart Realty, LLC. Bright MLS
 - $399,0003 bd3 ba2.4k sqft3901 Ridgecroft Rd, Baltimore, MD 21206For SaleMLS ID #MDBA2228932, Richard Gans, Gans Realty. Bright MLS
- $315,0003 bd2 ba1.4k sqft855 Bosley Ave, Towson, MD 21204For SaleMLS ID #MDBC2174600, Steve Mwaura, Cummings & Co. Realtors. Bright MLS
- $535,9904 bd3 ba2.3k sqft900 E Belvedere Ave, Baltimore, MD 21212For SaleMLS ID #MDBA2227866, John K Ihe-Jurobi, Fairfax Realty Premier. Bright MLS
- $365,0005 bd3 ba2.1k sqft5502 Fernpark Ave, Baltimore, MD 21207For SaleMLS ID #MDBA2230818, Rodney Hicks, Cummings & Co. Realtors. Bright MLS
- $399,9003 bd3 ba2.5k sqft6431 Gilmore St, Baltimore, MD 21207For SaleMLS ID #MDBC2173642, Abbas Naeem, Keller Williams Flagship. Bright MLS
- $369,9005 bd2 ba1.9k sqft3300 Hamilton Ave, Baltimore, MD 21214For SaleMLS ID #MDBA2224272, Chris Cooke, Berkshire Hathaway HomeServices Homesale Realty. Bright MLS
- $349,9003 bd2 ba1.6k sqft3307 Lerch Dr, Baltimore, MD 21214For SaleMLS ID #MDBA2222736, Mr. Brian Marzo, Keller Williams Preferred Properties. Bright MLS
- $385,0004 bd2 ba1.3k sqft3609 Buena Vista Ave, Baltimore, MD 21211For SaleMLS ID #MDBA2215684, Tim Otranto, Berkshire Hathaway HomeServices Homesale Realty. Bright MLS
- $330,0003 bd3 ba2k sqft7718 Queen Anne Dr, Parkville, MD 21234For SaleMLS ID #MDBC2172218, Hristina Schlaggar, Allfirst Realty, Inc.. Bright MLS
- $324,0003 bd2 ba1.8k sqft2804 Beechland Ave, Baltimore, MD 21214For SaleMLS ID #MDBA2227004, Lisa Brooks, Keller Williams Preferred Properties. Bright MLS
- $315,0004 bd2 ba2.1k sqft5510 Sefton Ave, Baltimore, MD 21214For SaleMLS ID #MDBA2228490, Kevin Brown, Samson Properties. Bright MLS
- $352,4994 bd4 ba2k sqft4502 Weitzel Ave, Baltimore, MD 21214For SaleMLS ID #MDBA2227356, Kayla Ziegenhein, LPT Realty, LLC. Bright MLS
- $439,9994 bd3 ba1.8k sqft9058 Meadow Heights Rd, Randallstown, MD 21133For SaleMLS ID #MDBC2173280, Louis Pope, Trademark Realty, Inc. Bright MLS
- $359,9004 bd3 ba1.7k sqft3731 Sylvan Dr, Baltimore, MD 21207For SaleMLS ID #MDBC2171830, Daniel Cohen, EXP Realty, LLC. Bright MLS
- $440,0005 bd3 ba1.8k sqft3326 Southgreen Rd, Baltimore, MD 21244For SaleMLS ID #MDBC2173190, Gylian Page, Hyatt & Company Real Estate, LLC. Bright MLS
- $299,9003 bd2 ba1.9k sqft3015 Grindon Ave, Baltimore, MD 21214For SaleMLS ID #MDBA2228578, Dawn Fender, Cummings & Co. Realtors. Bright MLS
