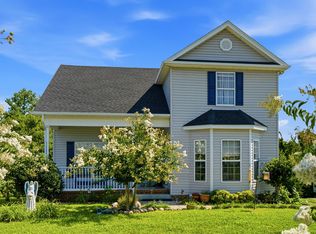
Welcome home to this inviting 3 bed 2 bath home featuring an open floor plan and plenty of space to spread out. The spacious great room boasts soaring ceilings and a cozy fireplace, creating the perfect gathering space. The kitchen flows seamlessly into teh dinning area and offers a charming breakfast nook for your morning coffee. Upstairs, the bonus room provides additional flexible space for a media room, play room, home office, or whatever fits your lifestyle. With convenient location and a layout designed for comfortable living, this home is ready to welcome its next owner.
Active
Price cut: $5K (9/2)
$367,000
153 Brandywine Ln, Springfield, TN 37172
3beds
1,966sqft
Single Family Residence, Residential
Built in 2004
6,969 Square Feet Lot
$-- Zestimate®
$187/sqft
$32/mo HOA
What's special
- 44 days
- 223
- 13
Zillow last checked:
Listing updated:
Listed by:
Melissa D. Hayes 931-980-2519,
Benchmark Realty 931-281-6160,
Gregory Hayes 931-980-2432,
Benchmark Realty
Source: RealTracs MLS as distributed by MLS GRID,MLS#: 3513075
Facts & features
Interior
Bedrooms & bathrooms
- Bedrooms: 3
- Bathrooms: 2
- Full bathrooms: 2
- Main level bedrooms: 3
Bedroom 1
- Features: Full Bath
- Level: Full Bath
- Area: 182 Square Feet
- Dimensions: 14x13
Bedroom 2
- Area: 140 Square Feet
- Dimensions: 14x10
Bedroom 3
- Area: 121 Square Feet
- Dimensions: 11x11
Primary bathroom
- Features: Double Vanity
- Level: Double Vanity
Dining room
- Features: Combination
- Level: Combination
Kitchen
- Features: Eat-in Kitchen
- Level: Eat-in Kitchen
- Area: 228 Square Feet
- Dimensions: 19x12
Living room
- Area: 285 Square Feet
- Dimensions: 19x15
Heating
- Central, Electric, Natural Gas
Cooling
- Central Air
Appliances
- Included: Electric Oven, Electric Range, Dishwasher, Microwave, Refrigerator
Features
- Flooring: Carpet, Wood, Vinyl
- Basement: Crawl Space
- Number of fireplaces: 1
Interior area
- Total structure area: 1,966
- Total interior livable area: 1,966 sqft
- Finished area above ground: 1,966
Property
Parking
- Total spaces: 2
- Parking features: Attached
- Attached garage spaces: 2
Features
- Levels: Two
- Stories: 2
- Patio & porch: Deck
Lot
- Size: 6,969 Square Feet
- Dimensions: 70 x 100
Details
- Parcel number: 092K B 03500 000
- Special conditions: Standard
Construction
Type & style
- Home type: SingleFamily
- Architectural style: Contemporary
- Property subtype: Single Family Residence, Residential
Materials
- Brick, Vinyl Siding
- Roof: Shingle
Condition
- New construction: No
- Year built: 2004
Utilities & green energy
- Sewer: Public Sewer
- Water: Public
- Utilities for property: Electricity Available, Natural Gas Available, Water Available
Community & HOA
Community
- Subdivision: Oakland Farms Phase 2
HOA
- Has HOA: Yes
- Services included: Maintenance Grounds, Recreation Facilities
- HOA fee: $32 monthly
Location
- Region: Springfield
Financial & listing details
- Price per square foot: $187/sqft
- Tax assessed value: $327,500
- Annual tax amount: $2,125
- Date on market: 8/14/2026
- Electric utility on property: Yes
Estimated market value
Not available
Estimated sales range
Not available
Not available
Price history
| Date | Event | Price |
|---|---|---|
| 9/2/2026 | Price change | $367,000-1.3%$187/sqft |
Source:  RealTracs MLS as distributed by MLS GRID #3513075 Report a problem RealTracs MLS as distributed by MLS GRID #3513075 Report a problem | ||
| 8/14/2026 | Listed for sale | $372,000-6.6%$189/sqft |
Source: RealTracs MLS as distributed by MLS GRID #3513075 Report a problem | ||
| 8/20/2022 | Listing removed | -- |
Source: RealTracs MLS as distributed by MLS GRID #2427839 Report a problem | ||
| 8/13/2022 | Listed for sale | $398,500-0.2%$203/sqft |
Source: RealTracs MLS as distributed by MLS GRID #2427839 Report a problem | ||
| 8/9/2022 | Listing removed | -- |
Source: RealTracs MLS as distributed by MLS GRID #2409399 Report a problem | ||
| 7/21/2022 | Price change | $399,450-6%$203/sqft |
Source: RealTracs MLS as distributed by MLS GRID #2409399 Report a problem | ||
| 7/14/2022 | Listed for sale | $425,000+183.3%$216/sqft |
Source: RealTracs MLS as distributed by MLS GRID #2409399 Report a problem | ||
| 3/1/2019 | Sold | $150,000-9.1%$76/sqft |
Source: Public Record Report a problem | ||
| 11/21/2013 | Sold | $165,000-2.4%$84/sqft |
Source: Public Record Report a problem | ||
| 8/18/2013 | Listed for sale | $169,000+2.4%$86/sqft |
Source: The Dream Team Hendersonville, LLC #1476933 Report a problem | ||
| 9/19/2006 | Sold | $165,000+5.4%$84/sqft |
Source: Public Record Report a problem | ||
| 10/31/2005 | Sold | $156,500$80/sqft |
Source: Public Record Report a problem | ||
Public tax history
| Year | Property taxes | Tax assessment |
|---|---|---|
| 2025 | $2,125 +3.6% | $81,875 |
| 2024 | $2,051 | $81,875 |
| 2023 | $2,051 +16% | $81,875 +68.9% |
| 2022 | $1,768 +41.6% | $48,475 |
| 2021 | $1,249 -29.4% | $48,475 |
| 2020 | $1,768 | $48,475 |
| 2019 | $1,768 | $48,475 |
| 2018 | $1,768 0% | $48,475 +17.9% |
| 2017 | $1,769 +0.5% | $41,100 |
| 2016 | $1,761 +3% | $41,100 |
| 2015 | $1,710 | $41,100 |
| 2014 | $1,710 | $41,100 |
| 2013 | -- | $41,100 |
| 2012 | $1,600 | $41,100 -2.9% |
| 2011 | $1,600 +9.9% | $42,325 |
| 2010 | $1,456 | $42,325 |
| 2009 | $1,456 | $42,325 |
| 2008 | $1,456 +9.9% | $42,325 |
| 2007 | $1,325 -14.5% | $42,325 |
| 2006 | $1,549 +18.9% | $42,325 +18.9% |
| 2005 | $1,303 | $35,592 |
| 2004 | $1,303 +1476.3% | $35,592 +1476.3% |
| 2002 | $83 | $2,258 |
| 2001 | -- | $2,258 -73.7% |
| 2000 | -- | $8,600 |
Find assessor info on the county website
Monthly payment
Est. payment
Payment breakdown
Explore the cost of this home by adjusting the details. Changes won't be saved.Climate risks
Neighborhood: 37172
Nearby schools
Schools provided by the listing agent
- Elementary: Crestview Elementary School
- Middle: Coopertown Middle School
- High: Springfield High School
Source: RealTracs MLS as distributed by MLS GRID. This data may not be complete. We recommend contacting the local school district to confirm school assignments for this home.
- $309,100-- bd1 ba1.3k sqft149 Brandywine Ln, Springfield, TN 37172Off Market
- $339,7003 bd2 ba1.7k sqft157 Brandywine Ln, Springfield, TN 37172Off Market
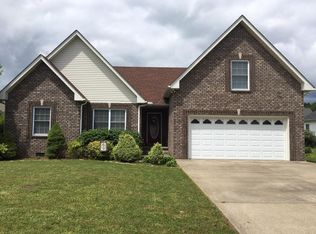
- $332,5003 bd2 ba1.9k sqft152 Fieldstone Ln, Springfield, TN 37172Off Market
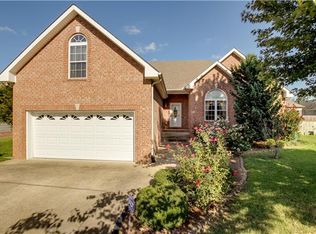
- $330,1003 bd1 ba1.6k sqft148 Fieldstone Ln, Springfield, TN 37172Off Market
Similar homes

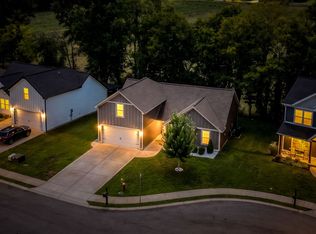
- $369,9003 bd2 ba1.6k sqft357 Fieldstone Ln, Springfield, TN 37172For Sale
 MLS ID #3306234, Angie Downs. RealTracs MLS as distributed by MLS GRID
 - $385,0003 bd3 ba2k sqft117 Thomas Holman Cir, Springfield, TN 37172For Sale
 MLS ID #3311634, Jodie Reynolds. RealTracs MLS as distributed by MLS GRID
 - $339,9003 bd2 ba1.3k sqft3922 Armstrong Rd, Springfield, TN 37172For Sale
 MLS ID #3593005, Jackie D Adams. RealTracs MLS as distributed by MLS GRID
 - $374,9003 bd2 ba1.9k sqft1156 Franklin Dr, Greenbrier, TN 37073For Sale
 MLS ID #3333843, Jami Crecelius. RealTracs MLS as distributed by MLS GRID
 - $379,9004 bd3 ba1.8k sqft2030 Morgan Ct, Springfield, TN 37172For SaleMLS ID #3309407, Pam Pritchett. RealTracs MLS as distributed by MLS GRID
- $425,0004 bd2 ba2.4k sqft674 Lakeside Dr, Springfield, TN 37172For SaleMLS ID #3309252, John Worling. RealTracs MLS as distributed by MLS GRID
- $449,9004 bd3 ba1.7k sqft809 Hillside Dr, Springfield, TN 37172For SaleMLS ID #3501102, Vickie Johnson. RealTracs MLS as distributed by MLS GRID
- $374,9003 bd2 ba1.2k sqft2015 Patricia Dr, Greenbrier, TN 37073For SaleMLS ID #3592541, Bernie Gallerani. RealTracs MLS as distributed by MLS GRID
- $449,9003 bd2 ba1.5k sqft8049 New Chapel Rd, Springfield, TN 37172For SaleMLS ID #3255922, S. L. Searcy. RealTracs MLS as distributed by MLS GRID
- $425,0005 bd3 ba2.7k sqft1514 5th Ave W, Springfield, TN 37172For SaleMLS ID #3302264, Bernie Gallerani. RealTracs MLS as distributed by MLS GRID
- $359,9003 bd2 ba1.2k sqft1455 Dividing Ridge Rd, Goodlettsville, TN 37072For SaleMLS ID #3272114, Steven Russell. RealTracs MLS as distributed by MLS GRID
- $515,9003 bd3 ba2.5k sqft7464 Hoods Branch Rd, Springfield, TN 37172For SaleMLS ID #3329909, S. L. Searcy. RealTracs MLS as distributed by MLS GRID
- $380,0003 bd2 ba1.7k sqft1010 Blue Ridge Pkwy, Goodlettsville, TN 37072For SaleMLS ID #3594395, Karen Albright. RealTracs MLS as distributed by MLS GRID
- $365,0003 bd2 ba1.7k sqft106 Dawn Ct, White House, TN 37188For SaleMLS ID #3528078, Jacquelyn Scott. RealTracs MLS as distributed by MLS GRID
- $464,9003 bd2 ba1.9k sqft8474 Guthrie Rd, Cross Plains, TN 37049For SaleMLS ID #3526828, Debbie Lamberth. RealTracs MLS as distributed by MLS GRID
- $380,0004 bd3 ba2.2k sqft207 S Aztec Dr, White House, TN 37188For SaleMLS ID #3250676, Kammy Huddleston. RealTracs MLS as distributed by MLS GRID
- $365,0003 bd2 ba1.3k sqft140 Cody Ct, Portland, TN 37148For SaleMLS ID #3592663, Ciera Netherton. RealTracs MLS as distributed by MLS GRID
- $419,9003 bd3 ba1.9k sqft203 Cheyenne Dr, White House, TN 37188For SaleMLS ID #3260491, Matthew Parker. RealTracs MLS as distributed by MLS GRID
- $489,9002 bd3 ba2.2k sqft4267 Mount Zion Rd, Springfield, TN 37172For SaleMLS ID #3511043, Syndi Shin Norton. RealTracs MLS as distributed by MLS GRID
- $299,9993 bd2 ba1.2k sqft1357 Main St, Greenbrier, TN 37073For SaleMLS ID #3333815, Bryan Ayers. RealTracs MLS as distributed by MLS GRID
