No surprise that Hagood Homes chose to build in sought RiverSea Plantation. It's natural beauty speaks for itself, and what a perfect backdrop for our Palmetto Cove design. Personally designed by Troy Kenny, the founder of Hagood Homes, WCHBA Hall of Fame Inductee and the secret behind every Hagood Home. The efficiency the Palmetto Cove offers is not only in energy, but also in useability. This design has all of what Hagood Homes masterpiece home designs are known for, and without unused or wasted space. This creation puts most of the living space on the main level. This split bedroom plan maximizes privacy for the owner's suite from the other guest bedrooms. As with every Hagood Home the Palmetto Cove puts the kitchen at the heart of the home. This kitchen features a generous island with an 18'' overhang. Our cabinets offer a wood box, soft-close, dovetail and full extension drawers with under-cabinet LED lighting, and tile backsplash. Our walk-in pantry has carpenter built on-site shelving. Our appliance package includes Kitchen-aid SS dual-fuel oven with propane gas top, microwave and dishwasher. You will quickly realize this builder is what you have been looking for! Over the top quality loaded with award winning fine finishing. Off of the kitchen there is a dedicated e-space perfect for a home office, exercise-craft or whatever your personal needs are. Relax in front of the fireplace or share your days memories from the kitchen island. Hagood Homes have been called ''Happy Homes'' because of the abundance of natural lighting, from the 6ft. For enjoyment of North Carolina's weather, the oversized screened porch is also a great place to start your day with your morning coffee or telling stories with guests.
You'll say WOW when you see the 10-foot ceilings, 6 foot windows, and 8 foot tall doors on the main living area. Known for their signature Coastal trim package, which includes wainscoting detail, 7'' base trim, craftsman window & door (see more in
Sold for $604,367
$604,367
153 Bremerton Drive SE, Bolivia, NC 28422
4beds
2,180sqft
Single Family Residence
Built in 2023
0.33 Acres Lot
$597,100 Zestimate®
$277/sqft
$2,484 Estimated rent
Home value
$597,100
$561,000 - $633,000
$2,484/mo
Zestimate® history
Owner options
List your home for rent
$2,484/mo
Rent Zestimate®
Find your next renter with Zillow Rental Manager. Plus, with online applications, you can quickly screen prospective tenants – for free.
$2,484/mo
Rent Zestimate®
Refinance and save
$3,559/mo
Est. payment
Refinancing to a lower rate could help reduce your monthly payments and save thousands over the life of the loan.
$3,559/mo
Est. payment
Explore your selling options
Work with a Zillow partner agent
Leverage their expertise and Zillow's premium Showcase listings to get your home seen by more buyers.
Get startedList with your own agent
Get your home in front of millions of buyers by listing it on Zillow.
Learn how to do itSell it yourself
Take full control of how buyers see your home on Zillow by listing For Sale by Owner (FSBO).
List your homeWhat's special
Numerous beachesGathering areaSplit bedroom planStructural supportBoat rampNatural lightingBoat storage
Zillow last checked:
Listing updated:
Listed by:
Nora S Ruehle 910-279-4865,
Coldwell Banker Sea Coast Advantage-Hampstead
Bought with:
David E Nieves, 274731
St James Properties LLC
Source: Hive MLS,MLS#: 100416916 Originating MLS: Cape Fear Realtors MLS, Inc.
Originating MLS: Cape Fear Realtors MLS, Inc.Facts & features
Interior
Bedrooms & bathrooms
- Bedrooms: 4
- Bathrooms: 3
- Full bathrooms: 3
Rooms
- Room types: Living Room, Dining Room, Kitchen, Master Bedroom, Bedroom 2, Bedroom 3, Other
Primary bedroom
- Level: Main
- Dimensions: 15 x 13
Bedroom 2
- Level: Main
- Dimensions: 15 x 14
Bedroom 3
- Level: Main
- Dimensions: 14 x 11
Dining room
- Level: Main
- Dimensions: 14 x 11
Kitchen
- Level: Main
- Dimensions: 14 x 6
Living room
- Level: Main
- Dimensions: 18 x 18
Other
- Level: Main
- Dimensions: 18 x 14
Heating
- Forced Air, Heat Pump, Electric
Cooling
- Central Air, Heat Pump, Zoned
Appliances
- Included: Electric Oven, Built-In Microwave, Disposal, Dishwasher
Features
- Master Downstairs, Walk-in Closet(s), High Ceilings, Entrance Foyer, Solid Surface, Kitchen Island, Ceiling Fan(s), Pantry, Walk-in Shower, Walk-In Closet(s)
- Flooring: Carpet, Tile
- Doors: Thermal Doors
- Windows: Thermal Windows
- Basement: None
- Attic: Floored,Walk-In,See Remarks
Interior area
- Total structure area: 2,180
- Total interior livable area: 2,180 sqft
Property
Parking
- Total spaces: 2
- Parking features: Garage Faces Side, Concrete, Garage Door Opener, Paved
Accessibility
- Accessibility features: None
Features
- Levels: One and One Half
- Stories: 2
- Patio & porch: Patio, Porch, Screened
- Exterior features: Irrigation System, DP50 Windows, Thermal Doors
- Fencing: None
- Waterfront features: Boat Ramp, Water Access Comm
- Frontage type: See Remarks
Lot
- Size: 0.33 Acres
- Features: Corner Lot, Boat Ramp, Water Access Comm
Details
- Parcel number: 168na008
- Zoning: R75
- Special conditions: Standard
Construction
Type & style
- Home type: SingleFamily
- Property subtype: Single Family Residence
Materials
- Block, Brick Veneer, Fiber Cement
- Foundation: Raised, Slab
- Roof: Architectural Shingle
Condition
- New construction: Yes
- Year built: 2023
Utilities & green energy
- Sewer: Public Sewer
- Water: Public
- Utilities for property: Sewer Available, Water Available
Green energy
- Green verification: Eco Select Prgm, Hero Code Home
- Energy efficient items: Lighting, Thermostat
- Indoor air quality: Ventilation
Community & HOA
Community
- Security: Fire Sprinkler System, Smoke Detector(s)
- Subdivision: Riversea Plantation
HOA
- Has HOA: Yes
- Amenities included: Waterfront Community, Clubhouse, Fitness Center, Gated, Indoor Pool, Maintenance Common Areas, Maintenance Grounds, Maintenance Roads, Meeting Room, Picnic Area, Ramp, RV Parking, RV/Boat Storage, Tennis Court(s), Trail(s)
- HOA fee: $1,320 monthly
- HOA name: Cedar Management
- HOA phone: 980-316-8293
Location
- Region: Bolivia
Financial & listing details
- Price per square foot: $277/sqft
- Tax assessed value: $30,400
- Annual tax amount: $123
- Date on market: 7/5/2025
- Cumulative days on market: 104 days
- Listing agreement: Exclusive Right To Sell
- Listing terms: Cash,Conventional
- Road surface type: Paved
Price history
| Date | Event | Price |
|---|---|---|
| 9/23/2024 | Sold | $604,367+3.3%$277/sqft |
Source:  Hive MLS #100416916 Report a problem Hive MLS #100416916 Report a problem | ||
| 6/3/2024 | Contingent | $585,011$268/sqft |
Source: Hive MLS #100416916 Report a problem | ||
| 3/12/2024 | Pending sale | $585,011$268/sqft |
Source: Hive MLS #100416916 Report a problem | ||
| 3/12/2024 | Contingent | $585,011$268/sqft |
Source: Hive MLS #100416916 Report a problem | ||
| 12/1/2023 | Listed for sale | $585,011+1787.1%$268/sqft |
Source: Hive MLS #100416916 Report a problem | ||
| 4/11/2023 | Sold | $31,000-27.9%$14/sqft |
Source: Hive MLS #100365457 Report a problem | ||
| 3/31/2023 | Pending sale | $43,000$20/sqft |
Source: Hive MLS #100365457 Report a problem | ||
| 3/17/2023 | Price change | $43,000-10.4%$20/sqft |
Source: Hive MLS #100365457 Report a problem | ||
| 1/19/2023 | Listed for sale | $48,000+166.7%$22/sqft |
Source: Hive MLS #100365457 Report a problem | ||
| 3/17/2022 | Sold | $18,000-9.5%$8/sqft |
Source: Public Record Report a problem | ||
| 4/7/2020 | Listing removed | $19,900$9/sqft |
Source: Isenhour Realty LLC. #100027066 Report a problem | ||
| 10/21/2019 | Listed for sale | $19,900$9/sqft |
Source: Isenhour Realty LLC. #100027066 Report a problem | ||
| 11/9/2018 | Listing removed | $19,900$9/sqft |
Source: Cambridge Isenhour Homes, Inc. #100027066 Report a problem | ||
| 8/24/2016 | Listed for sale | $19,900+4.7%$9/sqft |
Source: Cambridge Isenhour Homes, Inc. #100027066 Report a problem | ||
| 3/19/2015 | Listing removed | $19,000$9/sqft |
Source: CENTURY 21 Sweyer & Associates #683192 Report a problem | ||
| 7/26/2014 | Price change | $19,000-36.5%$9/sqft |
Source: CENTURY 21 Sweyer & Associates #508214 Report a problem | ||
| 5/16/2014 | Listed for sale | $29,900-39%$14/sqft |
Source: RE/MAX Essential #683192 Report a problem | ||
| 4/5/2013 | Listing removed | $49,000$22/sqft |
Source: Century 21 Sweyer & Associates` #459352 Report a problem | ||
| 1/19/2013 | Price change | $49,000-30%$22/sqft |
Source: Century 21 Sweyer & Associates` #459352 Report a problem | ||
| 2/13/2011 | Listed for sale | $70,000-44%$32/sqft |
Source: Century 21 Sweyer & Associates` #459352 Report a problem | ||
| 11/20/2009 | Listing removed | $125,000$57/sqft |
Source: CENTURY 21 Sweyer & Associates #402156 Report a problem | ||
| 1/22/2009 | Price change | $125,000-10.4%$57/sqft |
Source: Century 21 #402156 Report a problem | ||
| 8/23/2008 | Listed for sale | $139,500$64/sqft |
Source: Century 21 #402156 Report a problem | ||
| 7/1/2008 | Listing removed | $139,500$64/sqft |
Source: Century 21 #402156 Report a problem | ||
| 5/1/2008 | Listed for sale | $139,500$64/sqft |
Source: Century 21 #402156 Report a problem | ||
Public tax history
| Year | Property taxes | Tax assessment |
|---|---|---|
| 2025 | $2,223 +82.7% | $532,900 +123.2% |
| 2024 | $1,216 +881.2% | $238,720 +685.3% |
| 2023 | $124 +58.9% | $30,400 +153.3% |
| 2022 | $78 -0.3% | $12,000 |
| 2021 | $78 | $12,000 |
| 2020 | $78 +5% | $12,000 |
| 2019 | $74 +13.1% | $12,000 +9.1% |
| 2018 | $66 +3.9% | $11,000 |
| 2017 | $63 | $11,000 |
| 2016 | $63 | $11,000 |
| 2015 | $63 | $11,000 |
| 2010 | -- | -- |
| 2009 | -- | -- |
| 2008 | -- | -- |
| 2007 | -- | -- |
Find assessor info on the county website
Neighborhood: 28422
Nearby homes
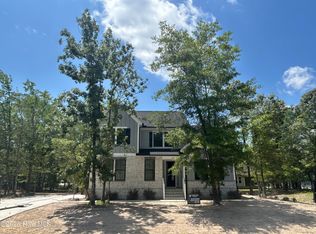
- $547,9004 bd3 ba2.2k sqft157 Bremerton Dr SE, Bolivia, NC 28422Sold
- $30,4001 Acres774 Hollybriar Loop Rd SE, Bolivia, NC 28422Off Market
- $30,4001 Acres152 Bremerton Dr SE, Bolivia, NC 28422Off Market
- $88,5001 Acres156 Bremerton Dr SE, Bolivia, NC 28422Sold
- $460,0003 bd3 ba2.1k sqft778 Hollybriar Loop Rd SE, Bolivia, NC 28422Sold
- $30,4000.313 Acres161 Bremerton Dr SE, Bolivia, NC 28422Off Market
- $484,5004 bd3 ba2.2k sqft767 Hollybriar Loop Rd SE, Bolivia, NC 28422Sold
- $494,9004 bd3 ba2.4k sqft735 Hollybriar Loop Rd SE, Bolivia, NC 28422New Construction
Nearby schools
GreatSchools rating
- 4/10Virginia Williamson ElementaryGrades: PK-5Distance: 1.6 mi
- 4/10Cedar Grove MiddleGrades: 6-8Distance: 2.6 mi
- 4/10South Brunswick HighGrades: 9-12Distance: 12.6 mi
Schools provided by the listing agent
- Elementary: Virginia Williamson
- Middle: Cedar Grove
- High: South Brunswick
Source: Hive MLS. This data may not be complete. We recommend contacting the local school district to confirm school assignments for this home.
Get a cash offer in 3 minutes
Find out how much your home could sell for in as little as 3 minutes with a no-obligation cash offer.
Estimated market value
$597,100
Get a cash offer in 3 minutes
Find out how much your home could sell for in as little as 3 minutes with a no-obligation cash offer.
Estimated market value
$597,100
- North Carolina
- Brunswick County
- Bolivia
- 28422
- 153 Bremerton Drive SE
Nearby cities
Nearby zip codes
Other Bolivia Topics
