Nestled in the serene Egypt Bend Estates, this exquisite Cape Cod residence offers a luxurious lifestyle surrounded by nature's beauty. Spanning 2.8 acres, the property boasts a perfect blend of privacy and elegance, with lush landscaping and a tranquil stream meandering through the partly wooded lot. Step inside to discover an inviting open floor plan, where warm wood floors flow seamlessly throughout. The spacious combination kitchen and living area is perfect for entertaining, featuring a cozy fireplace that adds a touch of warmth. The gourmet kitchen is equipped with high-end appliances, including a built-in microwave, dishwasher, and a tankless water heater, ensuring convenience and efficiency. Enjoy leisurely mornings in the charming breakfast area, or step outside to the expansive deck and porch, ideal for alfresco dining or simply soaking in the peaceful surroundings. The Basement floor features Radiant Floor Heating System The above-ground pool invites relaxation on sunny days, while the secure storage area provides ample space for all your outdoor gear. With direct access to the Shenandoah River, indulge in water activities such as fishing, kayaking, or simply enjoying the serene views. The community amenities, including a private boat ramp, enhance the exclusive lifestyle this property offers. This home is not just a residence; it's a sanctuary where luxury meets nature, providing an unparalleled living experience. Embrace the tranquility and sophistication that awaits you in this remarkable property.
For sale
Price cut: $20K (9/23)
$449,900
153 Cairo Cir, Luray, VA 22835
2beds
2,534sqft
Single Family Residence
Built in 2007
2.8 Acres Lot
$-- Zestimate®
$178/sqft
$20/mo HOA
What's special
Cozy fireplaceLush landscapingInviting open floor planCharming breakfast areaTankless water heaterBuilt-in microwave
- 48 days
- 447
- 31
Zillow last checked:
Listing updated:
Listed by:
John Sorna 240-626-1394,
Weichert Realtors - Blue Ribbon 3042628700
Source: Bright MLS,MLS#: VAPA2006864
Facts & features
Interior
Bedrooms & bathrooms
- Bedrooms: 2
- Bathrooms: 2
- Full bathrooms: 2
- Main level bathrooms: 1
- Main level bedrooms: 1
Basement
- Area: 300
Heating
- Heat Pump, Electric
Cooling
- Central Air, Electric
Appliances
- Included: Microwave, Dishwasher, Cooktop, Tankless Water Heater, Electric Water Heater, Water Heater
- Laundry: In Basement
Features
- Breakfast Area, Ceiling Fan(s), Combination Kitchen/Living, Open Floorplan, Cathedral Ceiling(s), Dry Wall, Wood Ceilings
- Flooring: Wood
- Basement: Full,Partially Finished,Walk-Out Access
- Number of fireplaces: 1
Interior area
- Total structure area: 2,534
- Total interior livable area: 2,534 sqft
- Finished area above ground: 2,234
- Finished area below ground: 300
Property
Parking
- Total spaces: 2
- Parking features: Storage, Garage Faces Front, Detached, Driveway
- Garage spaces: 2
- Has uncovered spaces: Yes
- Details: Garage Sqft: 500
Accessibility
- Accessibility features: None
Features
- Levels: Three
- Stories: 3
- Patio & porch: Deck, Porch
- Exterior features: Stone Retaining Walls, Storage
- Has private pool: Yes
- Pool features: Above Ground, Private
- Waterfront features: Boat - Powered, Canoe/Kayak, Fishing Allowed, Personal Watercraft (PWC), Private Access, Swimming Allowed, River
- Body of water: Shenandoah
Lot
- Size: 2.8 Acres
- Features: Backs to Trees, Additional Lot(s), Cul-De-Sac, Landscaped, Wooded, Private, Secluded, SideYard(s), Stream/Creek, Unrestricted
Details
- Additional structures: Above Grade, Below Grade
- Parcel number: 30A17140
- Zoning: R
- Special conditions: Standard
Construction
Type & style
- Home type: SingleFamily
- Architectural style: Cape Cod
- Property subtype: Single Family Residence
Materials
- Vinyl Siding
- Foundation: Concrete Perimeter
- Roof: Asbestos Shingle
Condition
- Excellent
- New construction: No
- Year built: 2007
Utilities & green energy
- Sewer: Other, Approved System
- Water: Community
- Utilities for property: Cable Available, Electricity Available, Phone Available, Propane
Community & HOA
Community
- Subdivision: Egypt Bend Estates
HOA
- Has HOA: Yes
- Amenities included: Boat Ramp
- Services included: Common Area Maintenance, Pier/Dock Maintenance, Road Maintenance, Snow Removal
- HOA fee: $20 monthly
- HOA name: EGYPT BEND LOT OWNERS ASSOCIATION
Location
- Region: Luray
Financial & listing details
- Price per square foot: $178/sqft
- Tax assessed value: $334,800
- Annual tax amount: $2,444
- Date on market: 8/18/2026
- Listing agreement: Exclusive Right To Sell
- Inclusions: Pool And Pool Equipment, Swing
- Exclusions: Washer, Dryer, Refrigerator,
- Ownership: Fee Simple
Estimated market value
Not available
Estimated sales range
Not available
Not available
Price history
| Date | Event | Price |
|---|---|---|
| 9/23/2026 | Price change | $449,900-4.3%$178/sqft |
Source:  Bright MLS #VAPA2006864 Report a problem Bright MLS #VAPA2006864 Report a problem | ||
| 8/18/2026 | Listed for sale | $469,900+104.4%$185/sqft |
Source: Bright MLS #VAPA2006864 Report a problem | ||
| 11/30/2020 | Sold | $229,900$91/sqft |
Source:  Long & Foster Broker Feed #VAPA105652_100 Report a problem Long & Foster Broker Feed #VAPA105652_100 Report a problem | ||
| 10/23/2020 | Pending sale | $229,900$91/sqft |
Source: Long & Foster Real Estate, Inc. #VAPA105652 Report a problem | ||
| 10/16/2020 | Listed for sale | $229,900$91/sqft |
Source: Long & Foster Real Estate, Inc. #VAPA105652 Report a problem | ||
| 10/9/2020 | Pending sale | $229,900$91/sqft |
Source: Long & Foster Real Estate, Inc. #VAPA105652 Report a problem | ||
| 10/2/2020 | Listed for sale | $229,900+921.8%$91/sqft |
Source: Long & Foster Real Estate, Inc. #VAPA105652 Report a problem | ||
| 4/4/2005 | Sold | $22,500$9/sqft |
Source: Agent Provided Report a problem | ||
Public tax history
| Year | Property taxes | Tax assessment |
|---|---|---|
| 2025 | $1,533 | $210,000 |
| 2024 | $1,533 | $210,000 |
| 2023 | $1,533 | $210,000 |
| 2022 | $1,533 | $210,000 |
| 2021 | $1,533 | $210,000 |
| 2020 | $1,533 +9.7% | $210,000 +9.7% |
| 2019 | $1,398 | $191,500 |
| 2018 | $1,398 +10.6% | $191,500 |
| 2017 | $1,264 | $191,500 |
| 2016 | $1,264 | $191,500 -3.6% |
| 2015 | $1,264 -0.6% | $198,700 |
| 2014 | $1,272 | $198,700 |
| 2013 | -- | $198,700 |
| 2012 | -- | $198,700 |
| 2011 | -- | $198,700 -7.1% |
| 2010 | -- | $213,800 |
| 2009 | -- | $213,800 +21280% |
| 2002 | -- | $1,000 |
| 2001 | -- | $1,000 |
Find assessor info on the county website
Monthly payment
Est. payment
Payment breakdown
Explore the cost of this home by adjusting the details. Changes won't be saved.Climate risks
Neighborhood: 22835
Nearby schools
Schools provided by the listing agent
- Elementary: Luray
- Middle: Luray
- High: Luray
- District: Page County Public Schools
Source: Bright MLS. This data may not be complete. We recommend contacting the local school district to confirm school assignments for this home.
Similar homes
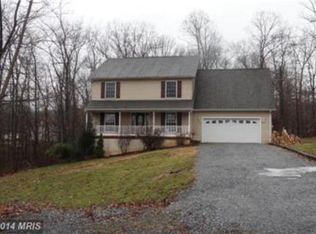
- $480,0004 bd2 ba2.8k sqft952 Yagers Rd, Luray, VA 22835For Sale

 MLS ID #VAPA2006890, Ryann Thomas, Funkhouser Real Estate Group. Bright MLS
 - $435,0003 bd2 ba1.5k sqft26 Woodland Park Dr, Luray, VA 22835For Sale
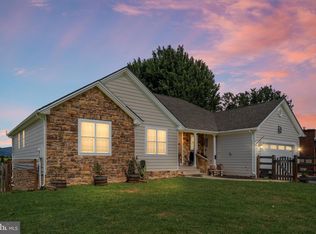 MLS ID #VAPA2006958, Brian Doman, Preslee Real Estate. Bright MLS
 - $395,0004 bd2 ba2k sqft981 Leaksville Rd, Luray, VA 22835For Sale
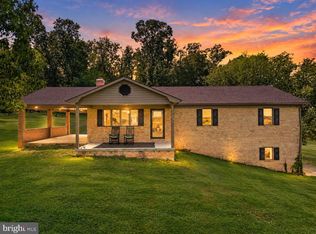 MLS ID #VAPA2006978, Amber Clem, Samson Properties. Bright MLS
 - $482,0004 bd3 ba2.8k sqft207 Circle View Rd, Luray, VA 22835For Sale
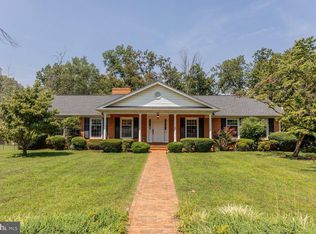 MLS ID #VAPA2006886, Kelly Breeden, Nest Realty Harrisonburg. Bright MLS
 - $625,0003 bd3 ba1.7k sqft379 Riverside Dr, Luray, VA 22835For SaleMLS ID #VAPA2006996, Jake McKay, Funkhouser Real Estate Group. Bright MLS
- $374,9003 bd2 ba1.9k sqft23 Greenfield Rd, Luray, VA 22835For SaleMLS ID #VAPA2006702, Rick Williams, May Kline Realty, Inc. Bright MLS
- $585,0005 bd4 ba3k sqft577 Old Farm Rd, Luray, VA 22835For SaleMLS ID #VAPA2006768, Mike Cain, Cain Valley Realty. Bright MLS
- $450,0004 bd2 ba2.2k sqft705 Marksville Rd, Stanley, VA 22851For SaleMLS ID #VAPA2006452, Christie Jones, RE/MAX Gateway. Bright MLS
- $385,0003 bd3 ba2.1k sqft418 E Main St, Luray, VA 22835For SaleMLS ID #VAPA2006968, Judith Bell, Bill Dudley & Associates Real Estate, Inc. Bright MLS
- $479,9003 bd2 ba2k sqft53 Arthur Ln, Luray, VA 22835For SaleMLS ID #VAPA2006980, Julia McCaughan, RE/MAX Gateway. Bright MLS
- $670,0003 bd2 ba3.3k sqft1280 Jewell Hollow Rd, Luray, VA 22835For SaleMLS ID #VAPA2006992, Will Dudley, Bill Dudley & Associates Real Estate, Inc. Bright MLS
- $499,9003 bd2 ba2.4k sqft177 Brock Dr, Stanley, VA 22851For SaleMLS ID #VAPA2006792, Denita Gray, Funkhouser Real Estate Group. Bright MLS
- $281,0003 bd2 ba1.7k sqft2468 Dry Run Rd, Luray, VA 22835For SaleMLS ID #VAPA2007008, Mr. Derek Greene, The Greene Realty Group. Bright MLS
- $425,0003 bd3 ba2.8k sqft816 Burgess Ct, Woodstock, VA 22664For SaleMLS ID #VASH2015632, Kathy Campbell, Kathy Jean Campbell. Bright MLS
- $425,0003 bd4 ba2.4k sqft203 Palmyra Rd, Edinburg, VA 22824For Sale
 MLS ID #680699, PHYLLIS MEADOR, 1ST CHOICE REAL ESTATE. CAAR
 - $649,0002 bd2 ba1.6k sqft720 Printz Mill Rd, Luray, VA 22835For SaleMLS ID #VAPA2006296, Erin Kavanagh, EXP Realty, LLC. Bright MLS
- $550,0003 bd3 ba2.8k sqft148 Turkey Knob Rd, Quicksburg, VA 22847For SaleMLS ID #VASH2015346, Mrs. Grace Elizabeth Eberly Hitt, Realty ONE Group Old Towne. Bright MLS
- $374,0005 bd2 ba2k sqft279 Helms Rd, Stanley, VA 22851For SaleMLS ID #VAPA2006372, Sable Ponn, Funkhouser Real Estate Group. Bright MLS
- $600,0004 bd3 ba2.9k sqft228 Old Farm Rd, Shenandoah, VA 22849For SaleMLS ID #VAPA2007076, Tara Stroop, RE/MAX Performance Realty. Bright MLS
- $519,9993 bd3 ba2.5k sqft1511 Boliver Rd, Fort Valley, VA 22652For SaleMLS ID #VASH2014938, Debbie Kent, Cottage Street Realty LLC. Bright MLS
