Skip main navigation
Closed
  • $960,000

    153 CALLISTO Way, St. Johns, FL 32259

    5beds
    4,047sqft
    Single Family Residence
    Built in 2018
    0.65 Acres Lot
    $1,027,600 Zestimate®
    $237/sqft
    $4,793 Estimated rent

    Home value

    $1,027,600

    $976,000 - $1.09M

    $4,793/mo

    Zestimate® history
    Loading
    Loading...

    Owner options

    List your home for rent

    $4,793/mo

    Rent Zestimate®

    Find your next renter with Zillow Rental Manager. Plus, with online applications, you can quickly screen prospective tenants – for free.

    Learn more

    $4,793/mo

    Rent Zestimate®

    Refinance and save

    $6,329/mo

    Est. payment

    Refinancing to a lower rate could help reduce your monthly payments and save thousands over the life of the loan.

    See today's rates

    $6,329/mo

    Est. payment

    Explore your selling options

    Work with a Zillow partner agent

    Leverage their expertise and Zillow's premium Showcase listings to get your home seen by more buyers.

    Get started

    List with your own agent

    Get your home in front of millions of buyers by listing it on Zillow.

    Learn how to do it

    Sell it yourself

    Take full control of how buyers see your home on Zillow by listing For Sale by Owner (FSBO).

    List your home

    What's special

    Large center islandWalk-in pantryWhite plantation shuttersQuartz countertopsUpgraded cabinetryStylish kitchenTile floors
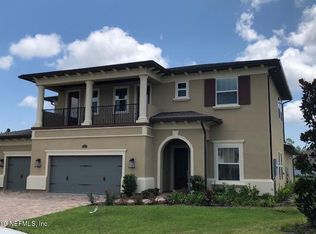
    This luxurious, upgraded home offers a lavish living experience in a gated community. This stunning home is on a quiet cul-de-sac with almost ½ an acre of fenced backyard backed up to a preserve. With 5 bedrooms, a flex room and 3.5 bathrooms, this house is perfect for entertaining. Upon entering the atrium, you'll be greeted by high coffered ceilings, tile floors, and white plantation shutters. The open concept seamlessly connects the living and dining areas, providing a tranquil atmosphere to spend with guests. The stylish kitchen features stainless steel appliances, quartz countertops, a large center island, gas cook-top, walk-in pantry, butler's pantry and upgraded cabinetry. This charmer is enhanced w/fixtures and a custom wood staircase and upstairs balcony. This is a must see! see!

    Zillow last checked:

    Listing updated:

    Listed by:

    WILLIAM SAUNDERS 904-233-5692,

    KELLER WILLIAMS FIRST COAST REALTY 904-541-0180

    Bought with:

    MICHAEL WRIGHT, BK3348341

    EXIT INSPIRED REAL ESTATE

    Source: realMLS,MLS#: 1237034MLS Logo

    Facts & features

    Interior

    Bedrooms & bathrooms
    • Bedrooms: 5
    • Bathrooms: 4
    • Full bathrooms: 3
    • 1/2 bathrooms: 1
    Heating
    • Central, Natural Gas
    Cooling
    • Central Air
    Appliances
    • Included: Dishwasher, Electric Range, Electric Water Heater, Gas Range, Microwave, Refrigerator, Tankless Water Heater, Water Softener Owned
    • Laundry: Electric Dryer Hookup, Washer Hookup
    Features
    • Breakfast Bar, Butler Pantry, Eat-in Kitchen, Entrance Foyer, Kitchen Island, Pantry, Primary Bathroom -Tub with Separate Shower, Master Downstairs, Vaulted Ceiling(s), Walk-In Closet(s)
    • Flooring: Tile
    Interior area
    • Total interior livable area: 4,047 sqft

    Property

    Parking
    • Total spaces: 3
    • Parking features: Additional Parking, Attached, Garage, Garage Door Opener
    • Attached garage spaces: 3
    Features
    • Stories: 2
    • Patio & porch: Porch, Screened
    • Exterior features: Balcony
    • Fencing: Fenced,Full,Vinyl,Wrought Iron
    • Has view: Yes
    • View description: Protected Preserve
    Lot
    • Size: 0.65 Acres
    • Dimensions: .65 acres
    • Features: Cul-De-Sac
    Details
    • Parcel number: 0057322530

    Construction

    Type & style
    • Home type: SingleFamily
    • Property subtype: Single Family Residence
    Materials
    • Frame, Stucco
    • Roof: Shingle
    Condition
    • New construction: No
    • Year built: 2018

    Utilities & green energy

    • Water: Public
    • Utilities for property: Natural Gas Available

    Community & HOA

    Community
    • Subdivision: Celestina
    HOA
    • Has HOA: Yes
    • Amenities included: Pool, Basketball Court, Children's Pool, Clubhouse, Fitness Center, Playground, Security, Spa/Hot Tub, Tennis Court(s)
    • Services included: Insurance, Maintenance Grounds, Security
    • HOA fee: $210 monthly
    • HOA name: Celestina HOA
    Location
    • Region: Saint Johns

    Financial & listing details

    • Price per square foot: $237/sqft
    • Tax assessed value: $848,675
    • Annual tax amount: $13,095
    • Date on market: 7/22/2023
    • Listing terms: Cash,Conventional,VA Loan
    • Road surface type: Asphalt

    Price history

    DateEventPrice
    8/24/2023Sold$960,000-1.9%$237/sqft
    Source: realMLS #1237034 Report a problem
    8/4/2023Pending sale$979,000$242/sqft
    Source: realMLS #1237034 Report a problem
    7/22/2023Listed for sale$979,000+50.8%$242/sqft
    Source: realMLS #1237034 Report a problem
    11/13/2018Sold$649,000$160/sqft
    Source: Public Record Report a problem

    Public tax history

    YearProperty taxesTax assessment
    2025$13,095 +10.6%$838,366 +4.2%
    2024$11,842 +43.6%$804,721 +55.9%
    2023$8,247 +2%$516,271 +3%
    2022$8,087 +1.4%$501,234 +3%
    2021$7,976 +1%$486,635 +1.4%
    2020$7,900 -4%$479,916 -0.8%
    2019$8,232 $483,607 +590.9%
    2018$8,232 $70,000
    Find assessor info on the county website

    Neighborhood: 32259

    Nearby schools

    GreatSchools rating
    Get a cash offer in 3 minutes
    Find out how much your home could sell for in as little as 3 minutes with a no-obligation cash offer.
    Estimated market value
    $1,027,600
    Get a cash offer in 3 minutes
    Find out how much your home could sell for in as little as 3 minutes with a no-obligation cash offer.
    Estimated market value
    $1,027,600