Skip main navigation
For sale
  • $335,000

    153 Cambridge Ln, Alabaster, AL 35007

    3beds
    2,473sqft
    : 
    $1,971/mo
    Get pre-qualified
    Single Family Residence
    Built in 1995
    7,405 Square Feet Lot
    $-- Zestimate®
    $135/sqft
    $-- HOA

    What's special

    Daylight basementFenced backyardGarden tubSeamless glass showerVersatile bonus roomBeautiful hardwood floors throughoutDurable lpv flooring
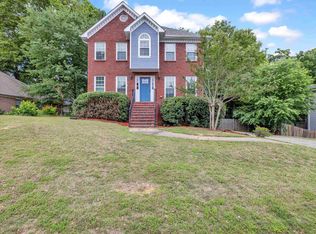
    Welcome home to this well-loved, tastefully decorated 3-bedroom, 2.5-bath home offering space, comfort, and convenience! The main level features beautiful hardwood floors throughout, a cozy family room with a gas log fireplace, a separate living room, and a formal dining room perfect for entertaining. Upstairs, the spacious primary suite boasts newer carpet, an updated bath with separate vanities, a seamless glass shower, garden tub, and a generous walk-in closet. Two additional bedrooms feature durable LPV flooring. The daylight basement offers a versatile bonus room, a 2-car garage, and plenty of extra storage. Relax on the upper or lower decks overlooking the fenced backyard. Conveniently located just minutes from shopping and the soon-to-be recreation center and splash pad, this home is ready to welcome its next owners!
    7 days
    |
    810
    |
    73
    |

    Likely to sell faster than

    Zillow last checked:

    Listing updated:

    Listed by:

    Sherry Conde 205-937-1274,

    Keller Williams Metro South

    Source: GALMLS,MLS#: 21461370MLS Logo

      Facts & features

      Interior

      Bedrooms & bathrooms
      • Bedrooms: 3
      • Bathrooms: 3
      • Full bathrooms: 2
      • 1/2 bathrooms: 1
      Rooms
      • Room types: Bedroom, Bonus Room, Den/Family (ROOM), Dining Room, Bathroom, Kitchen, Master Bathroom, Master Bedroom
      Primary bedroom
      • Level: Second
      Bedroom 1
      • Level: Second
      Bedroom 2
      • Level: Second
      Primary bathroom
      • Level: Second
      Bathroom 1
      • Level: Second
      Dining room
      • Level: First
      Family room
      • Level: First
      Kitchen
      • Features: Stone Counters, Eat-in Kitchen, Pantry
      • Level: First
      Living room
      • Level: First
      Basement
      • Area: 647
      Heating
      • Central, Electric
      Cooling
      • Central Air, Electric
      Appliances
      • Included: Dishwasher, Microwave, Electric Oven, Electric Water Heater
      • Laundry: Electric Dryer Hookup, Washer Hookup, Main Level, Laundry Room, Yes
      Features
      • None, High Ceilings, Smooth Ceilings, Soaking Tub, Separate Shower, Double Vanity, Shared Bath, Tub/Shower Combo, Walk-In Closet(s)
      • Flooring: Carpet, Hardwood, Tile
      • Basement: Full,Partially Finished,Daylight
      • Attic: Other,Yes
      • Number of fireplaces: 1
      • Fireplace features: Gas Log, Family Room, Gas
      Interior area
      • Total interior livable area: 2,473 sqft
      • Finished area above ground: 1,826
      • Finished area below ground: 647
      Video & virtual tour

      Property

      Parking
      • Total spaces: 2
      • Parking features: Attached, Driveway, Garage Faces Side
      • Attached garage spaces: 2
      • Has uncovered spaces: Yes
      Features
      • Levels: 2+ story
      • Patio & porch: Open (DECK), Deck
      • Pool features: None
      • Fencing: Fenced
      • Has view: Yes
      • View description: None
      • Waterfront features: No
      Lot
      • Size: 7,405 Square Feet
      • Features: Subdivision
      Details
      • Parcel number: 232101004034.000
      • Special conditions: N/A

      Construction

      Type & style
      • Home type: SingleFamily
      • Property subtype: Single Family Residence
      Materials
      • 1 Side Brick, Wood Siding
      • Foundation: Basement
      Condition
      • Year built: 1995

      Utilities & green energy

      • Water: Public
      • Utilities for property: Sewer Connected

      Community & HOA

      Community
      • Subdivision: Cambridge Pointe
      Location
      • Region: Alabaster

      Financial & listing details

      • Price per square foot: $135/sqft
      • Tax assessed value: $309,500
      • Annual tax amount: $1,631
      • Price range: $335K - $335K
      • Date on market: 8/6/2026
      • Road surface type: Paved

        Estimated market value

        Not available

        Estimated sales range

        Not available

        Not available

        Price history

        DateEventPrice
        8/6/2026Listed for sale$335,000+12.2%$135/sqft
        Source: GALMLS #21461370 Report a problem
        3/15/2024Sold$298,500-0.5%$121/sqft
        Source: GALMLS #21375526 Report a problem
        2/12/2024Contingent$299,999$121/sqft
        Source: GALMLS #21375526 Report a problem
        2/1/2024Listed for sale$299,999+82.9%$121/sqft
        Source: GALMLS #21375526 Report a problem
        5/10/2007Sold$164,000-51%$66/sqft
        Source: Public Record Report a problem
        10/18/2005Sold$335,000+139.6%$135/sqft
        Source: Agent Provided Report a problem
        8/20/2004Sold$139,800+2.1%$57/sqft
        Source: Public Record Report a problem
        2/5/2002Sold$136,900$55/sqft
        Source: Public Record Report a problem

        Public tax history

        YearProperty taxesTax assessment
        2025$1,631 +19.4%$30,960 +18.8%
        2024$1,366 +1.4%$26,060 +1.3%
        2023$1,348 +13%$25,720 +12.6%
        2022$1,192 +13.6%$22,840 +13.1%
        2021$1,050 +7.2%$20,200 +6.9%
        2020$980 -0.1%$18,900 -0.1%
        2019$981 $18,920 +10.3%
        2017$981 +14.4%$17,160 +5.7%
        2015$858 +3.4%$16,240 +0.7%
        2014$829 -0.9%$16,120 -0.9%
        2013$837 $16,260
        2012$837 -3.2%$16,260 -3.1%
        2011$865 -1.7%$16,780 -1.6%
        2010$880 +2.4%$17,060 +2.3%
        2009$860 -52.2%$16,680 -49.9%
        2007$1,798 +132.9%$33,300 -77.9%
        2005$772 +4.2%$150,500 +3.9%
        2004$741 $144,800
        2003$741 +6.9%--
        2002$693 --
        2001$693 --
        Find assessor info on the county website

        Monthly payment

        Est. payment

        Payment breakdown

        Explore the cost of this home by adjusting the details. Changes won't be saved.
        All calculations are estimates and provided by Zillow, Inc. for informational purposes only. Actual amounts may vary.
        HOA fees may include property taxes on listings classified as Co-Ops. Contact the listing agent and/or owner for fee details.
        See how much you could borrow to make a competitive offer.

        Climate risks

        Neighborhood: 35007

        Getting around

        4 / 100
        Car-Dependent
        14 / 100
        Somewhat Bikeable

        Nearby schools

        GreatSchools rating
        Schools provided by the listing agent
        • Elementary: Meadowview
        • Middle: Thompson
        • High: Thompson

        Source: GALMLS. This data may not be complete. We recommend contacting the local school district to confirm school assignments for this home.

        A local agent can set up tours, give advice and negotiate with sellers.

        A local lender can help you make sure your offer is ready when you are.

        Browse local experts

        Similar homes