Skip main navigation
For sale
  • Price cut: $7K (5/11)
    $85,000

    153 Camino Del Rio, Port St Lucie, FL 34952

    2beds
    1,450sqft
    Manufactured Home, Single Family Residence
    Built in 1978
    -- sqft lot
    $-- Zestimate®
    $59/sqft
    $1/mo HOA

    What's special

    Back deckExterior fresh paintNew barn doors interiorNew slider doorAll appliances remain
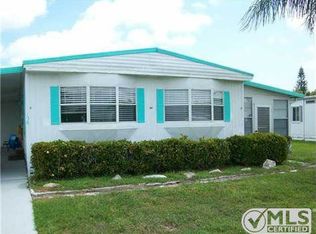
    Are you ready for Florida Lifestyle at its best? Here at 153 Camino Del rio we have it all at your fingertips with breath taking views of the Saint Lucie River and all the amenities this 55+ community has to offer including fishing, golf, tennis, pickleball, boating, and close to beaches, civic center, hospitals, sports, dining, farmers markets you name it! This 2 bedroom, 2 bath home has been fully renovated with new water heater and appliances, updated baths and light fixtures, AC, some windows and new slider door, driveway and roof resealed, Back deck, and all new vinyl waterproof flooring throughout and new barn doors interior and exterior fresh paint and more. Owner motivated for quick sale. This is your opportunity to get this great deal and enjoy the views morning and evening! This split layout offers large living area and den and lots of privacy for your guests. Offered unfurnished (all appliances remain). Furniture can be negotiable. All buyers must be resident approved for the lot fee of 1613.78 monthly! A minimal fee to enjoy a home on the river with all tax included in lot fee! Pictures do not do this view justice so come see for yourself and discover the beauty of nature today!! Call to schedule a private showing .
    104 days
    |
    98
    |
    7
    |

    Zillow last checked:

    Listing updated:

    Listed by:

    Zaida Sackett 480-335-7000,

    Anchor Southeast Realty LLC,

    Philip Matheny 772-475-5087,

    Anchor Southeast Realty LLC

    Source: BeachesMLS,MLS#: B26006141MLS LogoOriginating MLS: BeachesMLS

      Facts & features

      Interior

      Bedrooms & bathrooms
      • Bedrooms: 2
      • Bathrooms: 2
      • Full bathrooms: 2
      • Main level bathrooms: 2
      • Main level bedrooms: 2
      Primary bedroom
      • Level: First
      • Area: 264
      • Dimensions: 12 X 22
      Den
      • Description: views of river new slidding door
      • Area: 180
      • Dimensions: 12 X 15
      Kitchen
      • Description: stainless steel appliances
      • Level: First
      • Area: 144
      • Dimensions: 12 X 12
      Living room
      • Level: First
      • Area: 264
      • Dimensions: 12 X 22
      Heating
      • Central, Electric
      Cooling
      • Central Air, Ceiling Fan(s)
      Appliances
      • Included: Dryer, Dishwasher, Electric Range, Electric Water Heater, Microwave, Oven, Refrigerator, Vented Exhaust Fan, Water Heater, Washer
      • Laundry: Inside, Laundry Room
      Features
      • Breakfast Bar, Closet Cabinetry, Dining Area, Separate/Formal Dining Room, Entrance Foyer, Pantry, Split Bedrooms, Separate Shower, Tub Shower, Bar
      • Flooring: Vinyl
      • Windows: Blinds, Sliding
      • Has fireplace: No
      Interior area
      • Total structure area: 1,450
      • Total interior livable area: 1,450 sqft
      Video & virtual tour

      Property

      Parking
      • Total spaces: 2
      • Parking features: Attached Carport, Carport
      • Carport spaces: 1
      • Uncovered spaces: 1
      • Details: CarportSpaces:1.00
      Accessibility
      • Accessibility features: None
      Features
      • Levels: One
      • Stories: 1
      • Entry location: front
      • Patio & porch: Deck
      • Exterior features: Awning(s), Outdoor Living Area, Other, Storage
      • Pool features: Association, Heated
      • Fencing: None
      • Has view: Yes
      • View description: River, Water
      • Has water view: Yes
      • Water view: River,Water
      • Waterfront features: River Front, River Access
      Lot
      • Features: Interior Lot
      Details
      • Additional structures: RV/Boat Storage
      • Parcel number: 0006000
      • On leased land: Yes
      • Lease amount: $1,614
      • Land lease expiration date: 1814400000000
      • Zoning: Residential
      • Special conditions: Standard,Listed As-Is

      Construction

      Type & style
      • Home type: MobileManufactured
      • Architectural style: Florida,Other
      • Property subtype: Manufactured Home, Single Family Residence
      Materials
      • Aluminum Siding, Metal Siding
      • Roof: Other,Roof Over
      Condition
      • Resale
      • New construction: No
      • Year built: 1978

      Utilities & green energy

      • Sewer: Public Sewer
      • Water: Public
      • Utilities for property: Electricity Available, Sewer Available, Water Available

      Community & HOA

      Community
      • Features: Home Owners Association, Boat Facilities, Property Manager On-Site
      • Security: Security Guard
      • Senior community: Yes
      • Subdivision: Spanish Lakes Riverfront
      HOA
      • Has HOA: Yes
      • Amenities included: Bocce Court, Billiard Room, Boating, Clubhouse, Community Kitchen, Fitness Center, Golf Course, Laundry, Library, Management, Maintenance, Pier, Pickleball, Pool, Recreation Facilities, Restaurant, Shuffleboard Court, Spa/Hot Tub, Security, Tennis Court(s), Transportation Service
      • Services included: Common Areas, HVAC, Maintenance Grounds, Security, Trash
      • HOA fee: $10 annually
      Location
      • Region: Port St Lucie

      Financial & listing details

      • Price per square foot: $59/sqft
      • Date on market: 3/24/2026
      • Cumulative days on market: 104 days
      • Listing terms: Cash
      • Electric utility on property: Yes
      • Road surface type: Paved
      Zaida Sackett

      Zaida Sackett

      (480) 335-7000

      By pressing Contact Agent, you agree that the real estate professional identified above may call/text you about your search, which may involve use of automated means and pre-recorded/artificial voices. You don't need to consent as a condition of buying any property, goods, or services. Message/data rates may apply. You also agree to our Terms of Use. Zillow does not endorse any real estate professionals. We may share information about your recent and future site activity with your agent to help them understand what you're looking for in a home.

        Estimated market value

        Not available

        Estimated sales range

        Not available

        $1,900/mo

        Price history

        DateEventPrice
        5/11/2026Price change$85,000-7.6%$59/sqft
        Source: BeachesMLS #B26006141 Report a problem
        3/24/2026Listed for sale$92,000-10.7%$63/sqft
        Source: BeachesMLS #B26006141 Report a problem
        6/28/2022Listing removed--
        Source: NY State MLS Report a problem
        6/22/2022Pending sale$103,000$71/sqft
        Source: NY State MLS #11081438 Report a problem
        6/21/2022Contingent$103,000$71/sqft
        Source: NY State MLS #11081438 Report a problem
        5/31/2022Listed for sale$103,000$71/sqft
        Source: NY State MLS #11081095 Report a problem

        Public tax history

        Tax history is unavailable.

        Monthly payment

        Estimated monthly payment$1,822
        All calculations are estimates and provided by Zillow, Inc. for informational purposes only. Actual amounts may vary.
        HOA fees may include property taxes on listings classified as Co-Ops. Contact the listing agent and/or owner for fee details.
        Mortgage interest rates are dependent on a number of factors, including credit score, down payment, and repayment length. Interest rate data provided by Zillow Group Marketplace, Inc. as of 1/1/1970 from various mortgage lenders with which we have lead or other similar arrangements; the Estimated Payment is an average of those rates.
        See how much you could borrow to make a competitive offer.

        Climate risks

        Neighborhood: River Park

        Getting around

        21 / 100
        Car-Dependent
        34 / 100
        Somewhat Bikeable

        Nearby schools

        GreatSchools rating

        Similar homes

        Skip to the end of the carouselSkip to the beginning of the carousel