Looking for a new townhome with plenty of space? Walkable to the lake and Downtown Lake Zurich? Stop by and check out this beautiful end unit! This 3 story home is only 2 years old and has been impeccably cared for! Upgrades throughout! Two ways to enter your home on the ground level. One through your attached 2 car garage, the other is the porch covered front door! This home has finished flex room on the lower level (playroom, office space, 2nd family room) and 1/2 bathroom. Walk up the stairs to your main living space. Gorgeous open floor plan kitchen. Upgraded GE Profile smart appliances, quartz counters, pantry storage and a large island. Sliding glass doors directly off the kitchen. Balcony can be used for relaxing or grilling, or just leave open for the summer breeze! Large family room with another 1/2 bath for convenience (upgraded from the builder's floorplan). Craftsman trim work throughout. On trend luxury vinyl plank flooring. Up the stairs one more time to find 3 bedrooms. Two bedrooms to the right, laundry space with brand new full size laundry units, and a full bathroom with bathtub. Master bedroom to the left has a walk-in closet, beautiful tray ceilings, private bathroom with walk-in shower. Snow removal and lawn care are covered with your monthly, low HOA payment. Walking distance to Downtown and the lake is right off of Old Rand Rd and IL-22. Deer Park Town Center is located 4 miles from your door offering upscale, brand-name stores and restaurants. Enjoy walking trails from the community to the lake and to local restaurants and boutiques Downtown. Located in the amazing Lake Zurich School District #95. Several different forest preserves surround the community and easy lake access offers quick bites and beers - Grab a quick drink at Sunset Pavilion or plan a family day in the sun at Paulus Park Beach! Grocery shopping is a breeze with Mariano's, Costco, Target, Trader Joe's and more only minutes away. For more ambitious shopping trips, Deer Park Town Center is conveniently located 5 miles from your door.
Closed
$410,000
153 Canterbury Way, Lake Zurich, IL 60047
3beds
1,800sqft
Townhouse, Single Family Residence
Built in 2022
7,819 Square Feet Lot
$433,000 Zestimate®
$228/sqft
$3,347 Estimated rent
Home value
$433,000
$411,000 - $455,000
$3,347/mo
Zestimate® history
Owner options
List your home for rent
$3,347/mo
Rent Zestimate®
Find your next renter with Zillow Rental Manager. Plus, with online applications, you can quickly screen prospective tenants – for free.
$3,347/mo
Rent Zestimate®
Refinance and save
$3,339/mo
Est. payment
Refinancing to a lower rate could help reduce your monthly payments and save thousands over the life of the loan.
$3,339/mo
Est. payment
Explore your selling options
Work with a Zillow partner agent
Leverage their expertise and Zillow's premium Showcase listings to get your home seen by more buyers.
Get startedList with your own agent
Get your home in front of millions of buyers by listing it on Zillow.
Learn how to do itSell it yourself
Take full control of how buyers see your home on Zillow by listing For Sale by Owner (FSBO).
List your homeWhat's special
Zillow last checked:
Listing updated:
Listed by:
Melissa Benson 815-345-6323,
Keller Williams Success Realty
Bought with:
Yana Georgiev
Charles Rutenberg Realty of IL
Source: MRED as distributed by MLS GRID,MLS#: 12029593
Facts & features
Interior
Bedrooms & bathrooms
- Bedrooms: 3
- Bathrooms: 4
- Full bathrooms: 2
- 1/2 bathrooms: 2
Rooms
- Room types: No additional rooms
Primary bedroom
- Features: Bathroom (Full)
- Level: Second
- Area: 195 Square Feet
- Dimensions: 13X15
Bedroom 2
- Level: Second
- Area: 132 Square Feet
- Dimensions: 12X11
Bedroom 3
- Level: Second
- Area: 121 Square Feet
- Dimensions: 11X11
Dining room
- Level: Main
- Area: 165 Square Feet
- Dimensions: 11X15
Family room
- Level: Main
- Area: 340 Square Feet
- Dimensions: 17X20
Kitchen
- Features: Kitchen (Island, Pantry)
- Level: Main
- Area: 135 Square Feet
- Dimensions: 9X15
Laundry
- Level: Second
- Area: 30 Square Feet
- Dimensions: 6X5
Living room
- Level: Lower
- Area: 272 Square Feet
- Dimensions: 17X16
Heating
- Natural Gas
Cooling
- Central Air
Appliances
- Laundry: In Unit
Features
- Walk-In Closet(s), High Ceilings, Open Floorplan, Dining Combo, Pantry
- Basement: None
- Common walls with other units/homes: End Unit
Interior area
- Total structure area: 0
- Total interior livable area: 1,800 sqft
Property
Parking
- Total spaces: 2
- Parking features: Asphalt, Garage Door Opener, On Site, Garage Owned, Attached, Garage
- Attached garage spaces: 2
- Has uncovered spaces: Yes
Accessibility
- Accessibility features: No Disability Access
Features
- Exterior features: Balcony
Lot
- Size: 7,819 Square Feet
Details
- Parcel number: 14202180190000
- Special conditions: None
- Other equipment: Water-Softener Owned, Ceiling Fan(s)
Construction
Type & style
- Home type: Townhouse
- Property subtype: Townhouse, Single Family Residence
Materials
- Vinyl Siding, Brick
- Foundation: Concrete Perimeter
- Roof: Asphalt
Condition
- New construction: No
- Year built: 2022
Utilities & green energy
- Electric: Circuit Breakers
- Sewer: Public Sewer
- Water: Public
Community & HOA
Community
- Security: Carbon Monoxide Detector(s)
HOA
- Has HOA: Yes
- Services included: Insurance, Exterior Maintenance, Lawn Care, Snow Removal
- HOA fee: $200 monthly
Location
- Region: Lake Zurich
Financial & listing details
- Price per square foot: $228/sqft
- Annual tax amount: $9,523
- Date on market: 6/14/2024
- Listing terms: Conventional
- Ownership: Fee Simple w/ HO Assn.
Price history
| Date | Event | Price |
|---|---|---|
| 8/2/2024 | Sold | $410,000-2.1%$228/sqft |
Source:  MRED as distributed by MLS GRID #12029593 Report a problem MRED as distributed by MLS GRID #12029593 Report a problem | ||
| 7/4/2024 | Contingent | $419,000$233/sqft |
Source: MRED as distributed by MLS GRID #12029593 Report a problem | ||
| 6/14/2024 | Listed for sale | $419,000$233/sqft |
Source: MRED as distributed by MLS GRID #12029593 Report a problem | ||
Public tax history
Tax history is unavailable.
Neighborhood: 60047
Nearby homes
- $410,000-- bd-- ba-- sqft153 Canterbury Way, Lake Zurich, IL 60047Sold
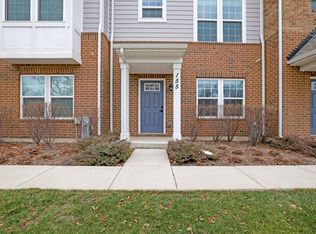
- $450,2003 bd3 ba1.8k sqft155 Canterbury Way, Lake Zurich, IL 60047Off Market
- $459,200-- bd-- ba-- sqft157 Canterbury Way, Lake Zurich, IL 60047Off Market
- $495,400-- bd-- ba-- sqft159 Canterbury Way, Lake Zurich, IL 60047Off Market
- $466,900-- bd-- ba-- sqft152 Canterbury Way, Lake Zurich, IL 60047Off Market
- $486,300-- bd-- ba-- sqft161 Canterbury Way, Lake Zurich, IL 60047Off Market
- $423,700-- bd-- ba-- sqft154 Canterbury Way, Lake Zurich, IL 60047Off Market
- $477,200-- bd-- ba-- sqft142 Canterbury Way, Lake Zurich, IL 60047Off Market
- $433,900-- bd-- ba-- sqft163 Canterbury Way, Lake Zurich, IL 60047Off Market
Nearby schools
GreatSchools rating
- 9/10May Whitney Elementary SchoolGrades: PK-5Distance: 0.5 mi
- 8/10Lake Zurich Middle - N CampusGrades: 6-8Distance: 2.2 mi
- 8/10Lake Zurich High SchoolGrades: 9-12Distance: 0.8 mi
Schools provided by the listing agent
- Elementary: May Whitney Elementary School
- Middle: Lake Zurich Middle - N Campus
- High: Lake Zurich High School
- District: 95
Source: MRED as distributed by MLS GRID. This data may not be complete. We recommend contacting the local school district to confirm school assignments for this home.
Get a cash offer in 3 minutes
Find out how much your home could sell for in as little as 3 minutes with a no-obligation cash offer.
Estimated market value
$433,000
Get a cash offer in 3 minutes
Find out how much your home could sell for in as little as 3 minutes with a no-obligation cash offer.
Estimated market value
$433,000
- Illinois
- Lake County
- Lake Zurich
- 60047
- 153 Canterbury Way
Nearby cities
Nearby zip codes
Other Lake Zurich Topics
