Skip main navigation
Sold for $688,460
  • $688,460

    153 Carmona Dr, King City, CA 93930

    4beds
    2,276sqft
    Single Family Residence, Residential
    Built in 2026
    6,600 Square Feet Lot
    $689,200 Zestimate®
    $302/sqft
    $4,096 Estimated rent

    Home value

    $689,200

    $593,000 - $799,000

    $4,096/mo

    Zestimate® history
    Loading
    Loading...

    Owner options

    List your home for rent

    $4,096/mo

    Rent Zestimate®

    Find your next renter with Zillow Rental Manager. Plus, with online applications, you can quickly screen prospective tenants – for free.

    Learn more

    $4,096/mo

    Rent Zestimate®

    Refinance and save

    $4,450/mo

    Est. payment

    Refinancing to a lower rate could help reduce your monthly payments and save thousands over the life of the loan.

    See today's rates

    $4,450/mo

    Est. payment

    Explore your selling options

    Work with a Zillow partner agent

    Leverage their expertise and Zillow's premium Showcase listings to get your home seen by more buyers.

    Get started

    List with your own agent

    Get your home in front of millions of buyers by listing it on Zillow.

    Learn how to do it

    Sell it yourself

    Take full control of how buyers see your home on Zillow by listing For Sale by Owner (FSBO).

    List your home

    What's special

    Two hall closetsHuge walk-in closetBeautiful separate dining roomGe stainless appliancesGranite countertopsDouble vanity

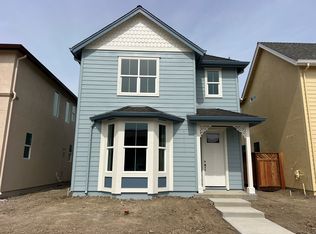
    This large 4 Bedroom, 3 Bath is a stunner no matter which front exterior. The downstairs features an open living room and kitchen with large island, a beautiful separate dining room, and the much-desired downstairs bedroom with full bath. The upstairs master features a separate tub and shower, double vanity and huge walk-in closet. Also, on the second floor there are two more bedrooms, two hall closets, a full bath, and a large laundry room with folding counter. Designer finishes and touches are evident throughout this beautiful home. The kitchen includes attractive wood cabinetry, granite countertops, and GE stainless appliances. Two car garages may be attached or detached depending on lot shape and size. This home is located close to schools and has easy freeway access. All homes are equipped with solar panels. System can be leased or purchased by the homeowner. Pricing listed does not include the cost of leasing or purchasing the Solar prices vary by plan. See Salesperson to review the specifics per home.

    Zillow last checked:

    Listing updated:

    Listed by:

    Chris Barreto-Gilson 01249989 831-902-9945,

    Lonoak Realty, Inc. 831-902-9945

    Bought with:

    Un Represented, 00000001

    Un-Represented Buyer

    Source: MLSListings Inc,MLS#: ML82046864MLS Logo

    Facts & features

    Interior

    Bedrooms & bathrooms
    • Bedrooms: 4
    • Bathrooms: 3
    • Full bathrooms: 3
    Bedroom
    • Features: WalkinCloset
    Bathroom
    • Features: DoubleSinks
    Dining room
    • Features: NoFormalDiningRoom
    Family room
    • Features: NoFamilyRoom
    Heating
    • Forced Air
    Cooling
    • Central Air
    Features
    • Doors: None
    Interior area
    • Total structure area: 2,276
    • Total interior livable area: 2,276 sqft

    Property

    Parking
    • Total spaces: 2
    • Parking features: Detached
    • Garage spaces: 2
    Accessibility
    • Accessibility features: None
    Features
    • Stories: 2
    Lot
    • Size: 6,600 Square Feet
    • Features: Level
    Details
    • Parcel number: 026643024
    • Zoning: residential
    • Special conditions: NewSubdivision

    Construction

    Type & style
    • Home type: SingleFamily
    • Architectural style: Craftsman
    • Property subtype: Single Family Residence, Residential
    Materials
    • Foundation: Slab
    • Roof: Composition
    Condition
    • New construction: Yes
    • Year built: 2026

    Utilities & green energy

    • Gas: PublicUtilities
    • Sewer: Public Sewer
    • Water: Public
    • Utilities for property: Public Utilities, Water Public, Solar

    Community & HOA

    HOA
    • Has HOA: Yes
    • Amenities included: Barbecue Area, Game Court Outdoor, Playground
    • HOA fee: $90 monthly
    Location
    • Region: King City

    Financial & listing details

    • Price per square foot: $302/sqft
    • Tax assessed value: $11,519
    • Date on market: 5/12/2026
    • Listing agreement: ExclusiveRightToSell

    Price history

    DateEventPrice
    6/30/2026Sold$688,460+2%$302/sqft
    Source: MLSListings Inc #ML82046864 Report a problem
    6/3/2026Pending sale$674,900$297/sqft
    Source: MLSListings Inc #ML82046864 Report a problem
    5/12/2026Listed for sale$674,900$297/sqft
    Source: Nino Homes Report a problem

    Public tax history

    YearProperty taxesTax assessment
    2026-- $11,519 +2%
    2025$153 $11,294
    Find assessor info on the county website

    Neighborhood: 93930

    Nearby schools

    GreatSchools rating
    Schools provided by the listing agent
    • Elementary: DelReyElementary_1
    • Middle: ChalonePeaksMiddle
    • High: KingCityHigh_2
    • District: KingCityUnionElementary

    Source: MLSListings Inc. This data may not be complete. We recommend contacting the local school district to confirm school assignments for this home.

    Get pre-qualified for a loan
    At Zillow Home Loans, we can pre-qualify you in as little as 5 minutes with no impact to your credit score.

    An equal housing lender. NMLS #10287.

    Sell for more on Zillow
    Get a Zillow Showcase℠ listing at no additional cost and you could sell for .
    $689,200
    2% more
    +$13,784
    With Zillow Showcase(estimated)
    $702,984