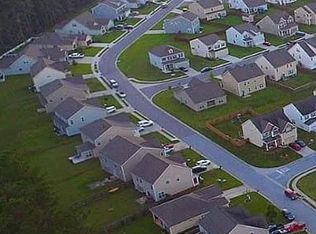
The Cumberland A floorplan is a must see. First you are greeted by a grand entry through large double doors. Once you enter the home you are met with hardwood floors and 11' ceilings. You eyes are drawn to the wall of windows across the open floor plan and to the view beyond them of lush green trees. The house back up to woods for a wonderful view and privacy. Though the floor plan is open it still boasts distinct areas for dining, living. 36'' staggered cabinets, granite counter tops, island and large peninsula which allows for extra seating, and walk in pantry are just a few noteworthy features of the kitchen. This amazing open area allows enough space for everyone to be together but not crowded. You won't miss a beat entertaining or a moment of the fun. At the front of the home are tw o bedrooms and a guest bathroom. Both bedrooms are nicely sized and have good storage. A half bath also sits near the front of the home. After passing through the living area to the back side of the home, the first floor Master suite opens up to a large room with a view of the woods. The master bath has dual sinks, separate shower and garden tub. Rounding off the first floor is a screened porch with expansive roofline and size. You've not seen many screened porches like this one. Upstairs there are two very large bedrooms and another full bath, to total 5 bedrooms and 3.5 bathrooms. Come see this truly beautiful home priced to move!
This property is not currently displayed as for sale or rent on Zillow. This may be different from what's on other websites or public sources.